You've found a sofa you like. In the showroom, it looks balanced, comfortable, and easy to live with. Then it arrives at home, where the arms crowd the doorway, the coffee table leaves no room to walk, and the seat feels too deep for the way your family sits.
That experience is common because choosing among living room furniture types isn't only a style decision. It's a room-planning decision involving measurements, posture, circulation, storage, and the habits that shape your daily life. A useful living room has enough seating for its purpose, surfaces within reach, storage where clutter collects, and clear paths through the room.
Why Showroom Pieces Fail in Real Homes
A large showroom gives furniture room to breathe. High ceilings, broad aisles, strong lighting, and carefully arranged accessories can make a substantial sectional appear surprisingly light. Your living room may have a doorway opening directly into the seating area, a radiator under the only long wall, or a walkway that connects the kitchen to the stairs.
A couple might choose a deep sectional after sitting on it for a few minutes. At home, they discover that the chaise reaches into the main path, one end blocks a window, and guests have to pass close to the television. The sectional didn't fail as a product. It failed because the room, the furniture, and the household's routine weren't considered together.
Start with the job each piece performs
The main categories are easier to understand when you focus on function rather than labels:
- Seating furniture includes sofas, sectionals, loveseats, armchairs, recliners, and ottomans. It supports conversation, reading, resting, watching television, and hosting.
- Tables and surfaces include coffee tables, side tables, end tables, and console tables. They keep drinks, lamps, books, remotes, and everyday items within reach.
- Storage and display units include bookcases, cabinets, shelving, storage benches, and storage ottomans. They give recurring clutter a designated home.
- Entertainment and media furniture includes TV stands, media consoles, and larger entertainment centers. These pieces support screens and electronics while helping organize cables and accessories.
A market breakdown from GM Insights' living room furniture analysis identifies seating, tables, storage and display units, and entertainment and media units as core living room categories. That structure reflects how many rooms now serve several purposes instead of functioning only as formal sitting areas.
Judge the room before judging the style
Walk through the room as you use it. Where do people enter? Which chair gets used for reading? Does someone work from the sofa? Do children need a clear play area? Does the television need to be visible from more than one seat?
Practical rule: A furniture piece earns its place by solving a daily need without creating a new movement problem.
Measure walls, openings, windows, vents, and architectural features before visiting a showroom. A beautiful piece that blocks a door or forces the sofa against a heat register may look attractive but won't support comfortable living.
Seating Dimensions and Posture Tradeoffs
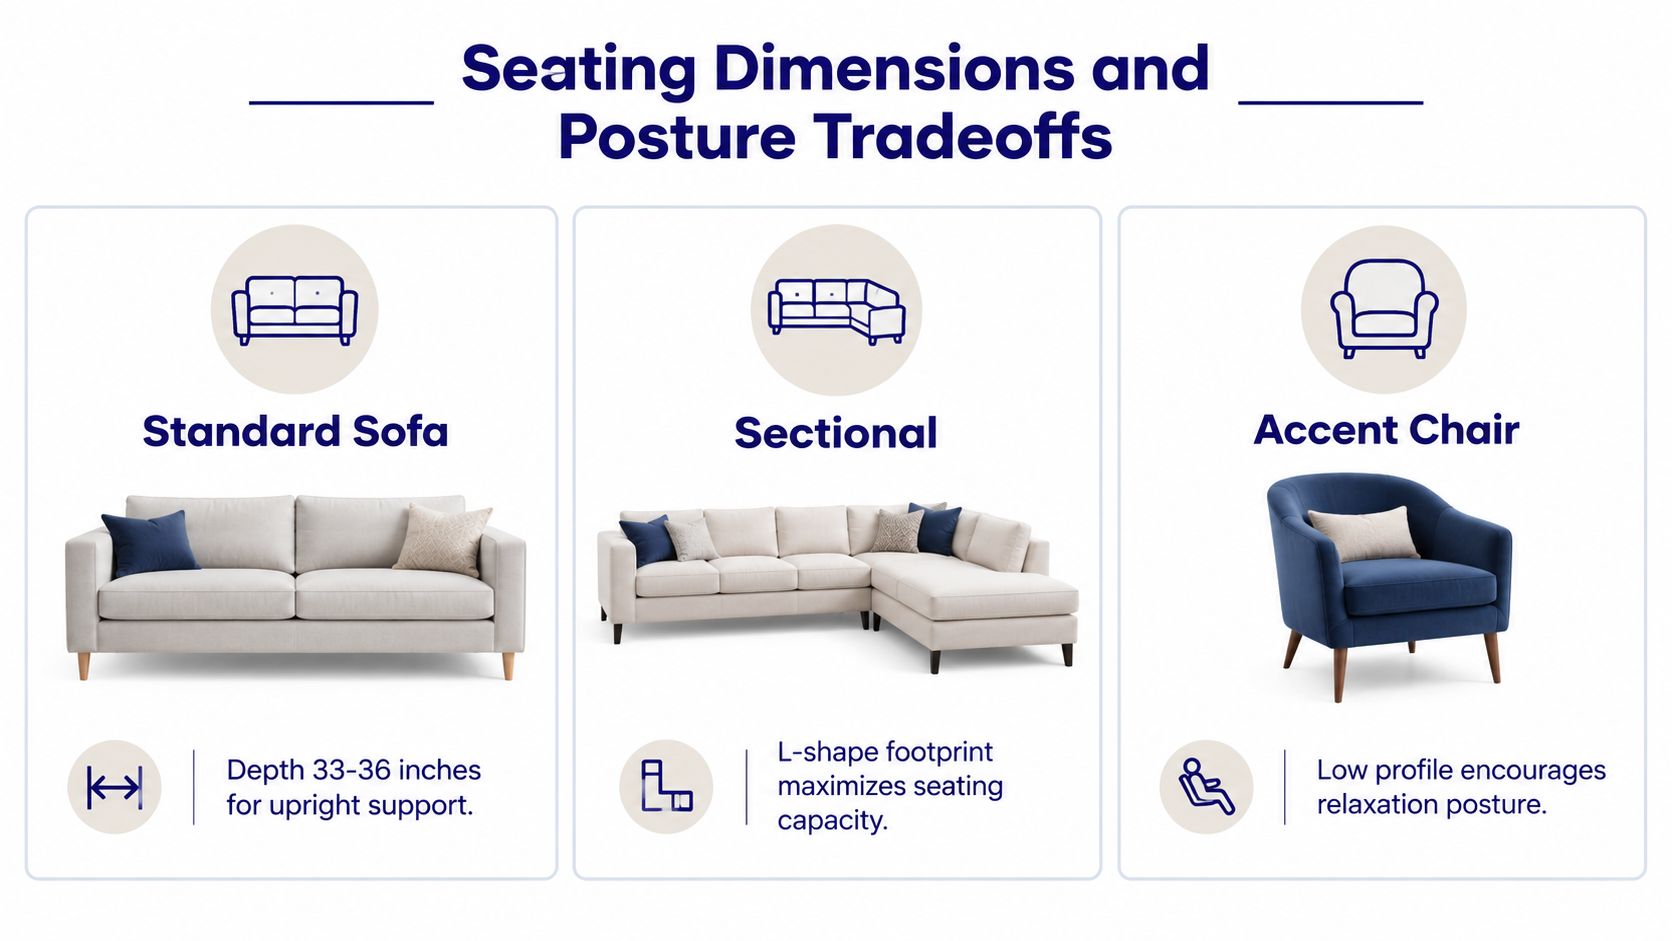
Seating is usually the visual anchor, but comfort depends on how the piece fits your body and your routine. Start with the difference between overall depth and seat depth. Overall depth measures from the front of the sofa to its back. Seat depth measures the usable area from the front of the cushion to the back cushion.
A standard three-seat sofa is typically 71 to 86 inches long, 32 to 40 inches deep, and 26 to 36 inches high, with a common seat depth of 20 to 25 inches, according to Wayfair's sofa dimensions guide. Those dimensions describe the outside of the piece, but seat depth tells you more about posture.
Match depth to the way you sit
Use this simple test when trying a sofa:
- Sit with your back against the cushion.
- Check whether your feet rest naturally on the floor.
- Notice whether your knees are supported without pressure behind them.
- Lean back and try the position you normally use at home.
- Ask whether you can stand up easily without pushing off the arms.
A 20 to 22 inch seat depth generally supports a more upright posture and works well for conversation, reading, or a room where people sit facing one another. A 23 to 25 inch depth creates more space to curl up or stretch out, but it can feel oversized in a compact room and may provide less upright support.
The right choice depends on your household. Someone who sits upright for conversation may find a deep lounge sofa awkward. Someone who watches long programs with their feet tucked under them may find a shallow sofa restrictive. A showroom test is useful only if you test the positions you'll use.
Compare sofas, sectionals, and accent chairs
A sofa offers flexible placement and usually works well when you need to preserve more than one route through the room. Houzz's living room measurement guide describes standard sofas as commonly about 84 inches long and 38 inches deep, with smaller rooms often suiting a 72-inch sofa and larger rooms accommodating a 96-inch sofa.
A sectional can seat more people while creating a natural corner for lounging. Compact-space guidance places many smaller sectionals around 80 to 100 inches wide and 36 to 40 inches deep, but the chaise direction, arm width, and walkway clearance matter as much as the headline size. An accent chair adds a separate posture and can fill a corner without committing the entire room to another sofa.
The Evolution of Tables and Media Consoles
Tables have changed from decorative surfaces into working parts of the living room. A coffee table now holds drinks, books, laptops, chargers, and remotes. A side table supports a lamp and phone beside a chair, while a console can anchor a floating sofa and provide storage or display space.
That change affects what to buy. A sculptural tabletop may look light and attractive, but it offers little help if your household needs a place for cables, toys, or reading material. Choose storage according to the objects that remain in the room. A drawer or lower shelf often serves daily life better than an uninterrupted surface.
Choose surfaces by reach and proportion
Start with reach. A coffee table should sit close enough to the sofa for comfortable use, while leaving room to sit down, stand up, and pass through without bumping its corners. Its height should relate to the sofa seat. A table that sits far below the cushions can make drinks awkward to reach. One that is too large can split the seating area into an obstacle course.
Width matters as well. A narrow table may preserve more open floor, but it may not hold a lamp, drink, and book together. If the table serves several seats, choose a shape that gives each person access without forcing anyone to lean across another occupant.
Side tables should serve a specific seat. Place one where a reader can switch on a lamp without reaching over a cushion. Check the table's footprint against the arm of the chair or sofa, especially in a tight corner.
Treat the media console as working furniture
A media console must accommodate more than the television. Measure the television's width, then check the console's usable surface, leg positions, and support points. Leave practical room for streaming devices, game systems, speakers, routers, and cables. Open shelving keeps equipment accessible. Doors hide visual clutter, though they may make remote controls and ventilation less convenient.
Console depth also affects circulation. A deep unit can project into the room like a parked vehicle, narrowing the route in front of it. A shallower design preserves floor space, but it still needs enough room for the equipment you use.
Wood remains common in tables, media units, and storage furniture because it provides structural support and visual stability. Choose the material and storage layout together, so the piece suits both the room's proportions and the routines it must handle.
Mastering Walkways and Clearance Rules
A room can contain correctly sized furniture and still feel uncomfortable if the negative space is wrong. People don't experience a floor plan as a collection of rectangles. They experience it by walking around a chair, pulling a seat away from a table, carrying laundry past the sofa, or reaching for a drink without striking a knee.
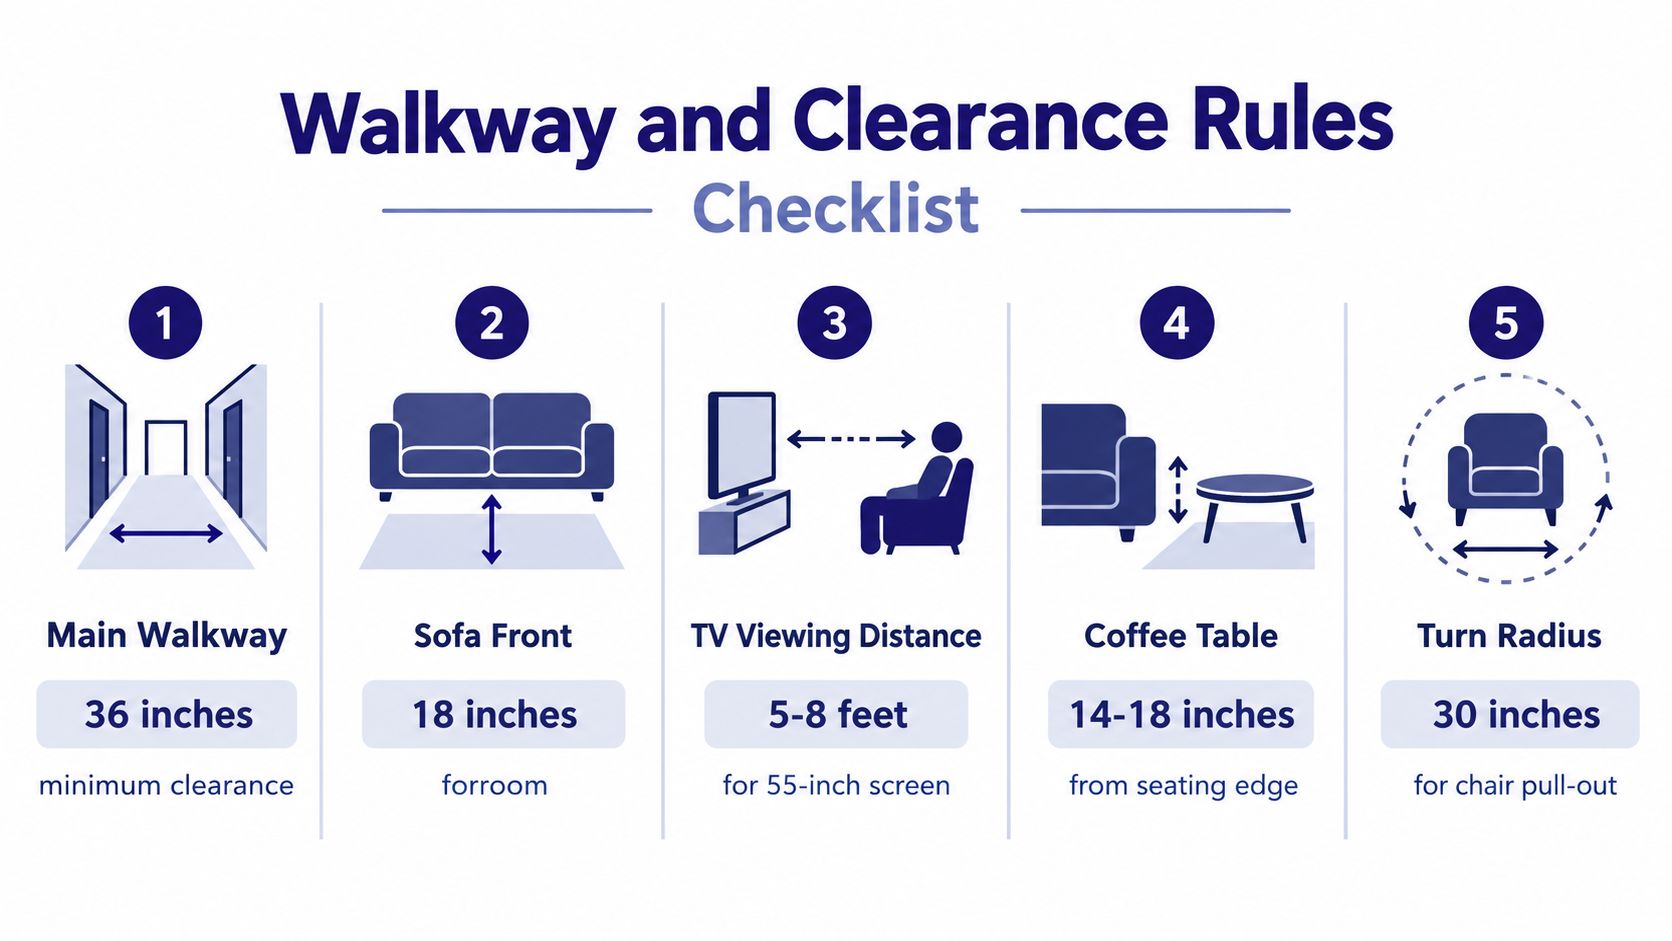
For comfortable circulation, main living room walkways are typically 30 to 36 inches wide, and the space between a sofa and coffee table is commonly 14 to 18 inches, as described in this living room furniture layout guide.
Draw the movement paths first
Before choosing a coffee table, mark the routes people use most. The path from the entry to the kitchen deserves different attention from a rarely used corner. In an open plan, the living room may also be a thoroughfare, so placing a large chaise across that route can make the entire home feel tighter.
Use painter's tape to mark the outer edges of the sofa, chairs, table, and console. Then walk the route normally. Try carrying a basket or opening a nearby door. If the taped layout already feels awkward, the finished furniture won't solve the problem.
Measure the gap around the coffee table
The 14 to 18 inch space between seating and a coffee table creates a practical balance. The table stays close enough for a drink or book, while the gap gives legs room and reduces collisions. A household with children, pets, or frequent visitors may prefer the more generous end of that range.
Remember that recliners need moving space beyond their closed footprint. A chair that fits on paper may interfere with a walkway when someone extends the footrest. Before rearranging heavy pieces, consult these tips for moving heavy furniture so the work is planned safely and you avoid dragging furniture across flooring.
Material Choices and Visual Weight
A sofa can fit its measured footprint yet still make a room feel crowded. Material, color, surface reflectivity, and leg design determine how heavy or open each piece appears, so evaluate them alongside clearances and traffic flow.
Wood gives tables, consoles, bookcases, and storage furniture a grounded presence. Dark, substantial wood can anchor a room with pale upholstery, while lighter wood helps a compact area feel more open. Its visual weight matters as much as its physical size: a thick, solid-looking coffee table may make a narrow route feel tighter than a slimmer table with raised legs.
Upholstery changes the daily experience
Fabric seating offers warmth, texture, and many color choices. Its suitability depends on the weave, shade, cleaning instructions, cushion construction, and the way your household uses the room. Pale, delicate fabric demands more care around children, pets, and food, while darker or performance-oriented upholstery may better match frequent everyday use.
Leather creates a different tactile and maintenance experience. Some finishes are easier to wipe after spills, yet color, scratches, surface treatment, and sunlight exposure still affect the decision. Choose the covering according to the messes, temperatures, contact, and cleaning routine you can realistically manage.
Build a material mix instead of a matching set
Using one material throughout can make the room look flat and can concentrate visual weight in one area. Upholstered seating paired with a wood console, metal lamp, woven accessories, or a glass-topped table creates variation. Open bases and reflective surfaces can make bulky pieces appear lighter, while dark solid surfaces can help define a large, loosely arranged room.
Pets and children make protection part of the floor plan. Use washable textiles where practical, keep sharp or fragile pieces away from busy routes, and consider animal furniture covers as an added layer between upholstery and daily activity. Check that any cover stays secure and does not create a loose edge near walking paths.
Matching Furniture Types to Room Shapes
The room's shape should narrow your choices before color and style enter the discussion. A long, narrow room rewards furniture that preserves the lengthwise route. A square room can support a more centered arrangement. An open-concept room needs visual boundaries without blocking the connections that make the plan useful.
Long and narrow rooms
Two smaller sofas facing one another can work better than one oversized sectional in a narrow room. The arrangement supports conversation while preserving a clearer line along the room's length. Add a compact coffee table only after confirming that the seating group won't compress the main path.
A single sofa paired with an accent chair can provide more flexibility than two matching sofas. Angle the chair toward the sofa rather than turning it into a barrier across the walkway. Slim arms and a moderate seat depth can make the arrangement feel less crowded without reducing its usefulness.
Square rooms
Square rooms often benefit from a defined central seating group. Floating the sofa away from the wall can create a reading zone behind it, especially when a console table gives the rear edge a finished appearance. Keep the television relationship clear, and check every route before placing the sofa in the middle.
An armchair in one corner can balance the sofa without forcing all seats to face the same direction. An ottoman may provide a footrest or extra seat, but a storage model can also reduce loose items that otherwise spread across the room.
Open-concept layouts
In an open plan, use an area rug, sofa orientation, and table placement to show where the living room begins and ends. The back of a sofa can establish a boundary, while a console behind it adds function without building a wall. Keep the kitchen, dining, and entry routes legible.
A rug should support the seating group rather than stop awkwardly at the front legs unless that's the only workable option. Tables and lighting can reinforce the zone, but they shouldn't narrow the paths between zones.
The following video offers another visual way to think about furniture placement and room flow:
The decision framework is simple: identify the room's longest uninterrupted route, choose seating that supports the household's main activity, preserve the necessary clearances, and use tables or storage to finish the arrangement.
Your Pre-Purchase Measurement Checklist
A successful furniture purchase starts before you sit on the showroom model. Measure the room, record the obstacles, and test the proposed footprint at home. These steps reduce the risk of choosing a piece that fits the floor but fails at the doorway or disrupts the way your household moves.
Record the room's fixed conditions
Write down the wall lengths and ceiling height, then mark windows, doors, vents, radiators, outlets, switches, and built-in features. Note which doors swing into the room and which windows need to remain accessible. A sofa can fit a wall and still cover an outlet or restrict airflow.
Measure every part of the delivery route. Include the front door, hall turns, stairwell width, elevator opening if relevant, and the clearance around railings or corners. Compare those measurements with the packaged and assembled dimensions supplied by the retailer, not only the advertised sofa length.
Test the furniture footprint
Use painter's tape on the floor to mark the proposed outside edges. Mark the sofa, sectional chaise, coffee table, side tables, media console, and the space required for recliner movement. Walk through the room at different times of day, because a layout that works in an empty room may interfere with homework, meals, pets, or television viewing.
Use this short checklist before committing:
- Room shell: Measure usable wall lengths and the open floor area.
- Obstacles: Mark doors, windows, vents, outlets, radiators, and fixed features.
- Delivery route: Measure doorways, hallways, turns, and stairwells.
- Furniture footprint: Tape the complete outside dimensions, including arms and chaise sections.
- Clearance: Check the main walkway and the space around the coffee table.
- Daily behavior: Test sitting, standing, reaching, carrying items, and opening nearby doors.
- Future flexibility: Decide whether the piece can move if the room later serves another purpose.
A measurement sheet also makes showroom conversations more useful. Instead of asking whether a sofa looks right, you can discuss its actual depth, arm width, seat height, fabric requirements, and placement options. Woodstock Furniture & Mattress Outlet offers living room categories including sectionals, sofas and loveseats, chairs, recliners, and living room tables, so you can bring those measurements when comparing pieces in person.
Visit Woodstock Furniture & Mattress Outlet with your room measurements and taped-layout notes to compare sofas, sectionals, recliners, tables, and storage pieces more confidently. The showroom team can help you evaluate available options against your floor plan, circulation needs, and everyday seating habits.
Leave a Reply
You must be logged in to post a comment.