What should your entertainment center solve besides holding a television? A room with limited floor space needs a different answer from a family room full of game consoles, speakers, remotes, and décor. The right choice responds to room size, viewing position, equipment, storage needs, cable access, and decorating style, rather than treating the screen as the only measurement.
A simple console may be enough for a television and one streaming device. A modular system makes more sense when you want display storage, concealed components, or a wall-spanning focal point. Custom cabinetry can solve an awkward alcove that ready-made furniture can't fit, while AV-focused designs prioritize ventilation and service access over decorative styling. This list compares seven entertainment center designs by the problem they solve, not by a universal ranking.
If your room includes a television wall, shelving, or a collection of displaying poster collections, start by deciding how much visual and practical work the furniture needs to do.
1. Lancaster 62" TV Console from Magnussen Home
A console should solve a scaling problem before it becomes a decorating statement. The Lancaster 62" TV Console from Magnussen Home works well when you want a defined media base without committing to a full wall unit immediately. Its Dovetail Grey finish and beadboard paneling give it a traditional character that can sit comfortably with farmhouse, transitional, or relaxed contemporary furniture.
At 62 inches wide, it can function as a standalone console for a focused television setup. That footprint may suit a smaller living room, apartment, or room where windows, doors, or circulation limit the available wall. It may feel undersized, however, if you're planning around a very large display or want a wide, low visual anchor beneath a substantial sectional.
A starting point that can grow
The Lancaster becomes more flexible when you add its optional matching hutch and lighted pier units. That lets you begin with a console and expand toward a more complete entertainment wall as your storage needs become clearer. The tradeoff is straightforward: the console is a contained purchase, while the expanded arrangement requires additional pieces, floor space, and coordination.
Integrated lighting, adjustable shelving, glass-door storage, and closed compartments give the furniture several jobs. You can display books or décor behind glass while keeping controllers, media accessories, and less decorative equipment out of view. Cable and wire management also helps prevent the console from becoming a visible collection of loose connections.
Practical rule: Buy the base piece only after measuring the wall, the television, and the space needed for future expansion. A modular plan works best when the room can accommodate its next stage.
The Lancaster's visual appeal comes from balance rather than minimalism. Beadboard adds texture, while the neutral grey finish keeps the unit from dictating every other color in the room. See the Lancaster 62" TV Console from Magnussen Home for current specifications and configuration details.
2. BDI Furniture for equipment management
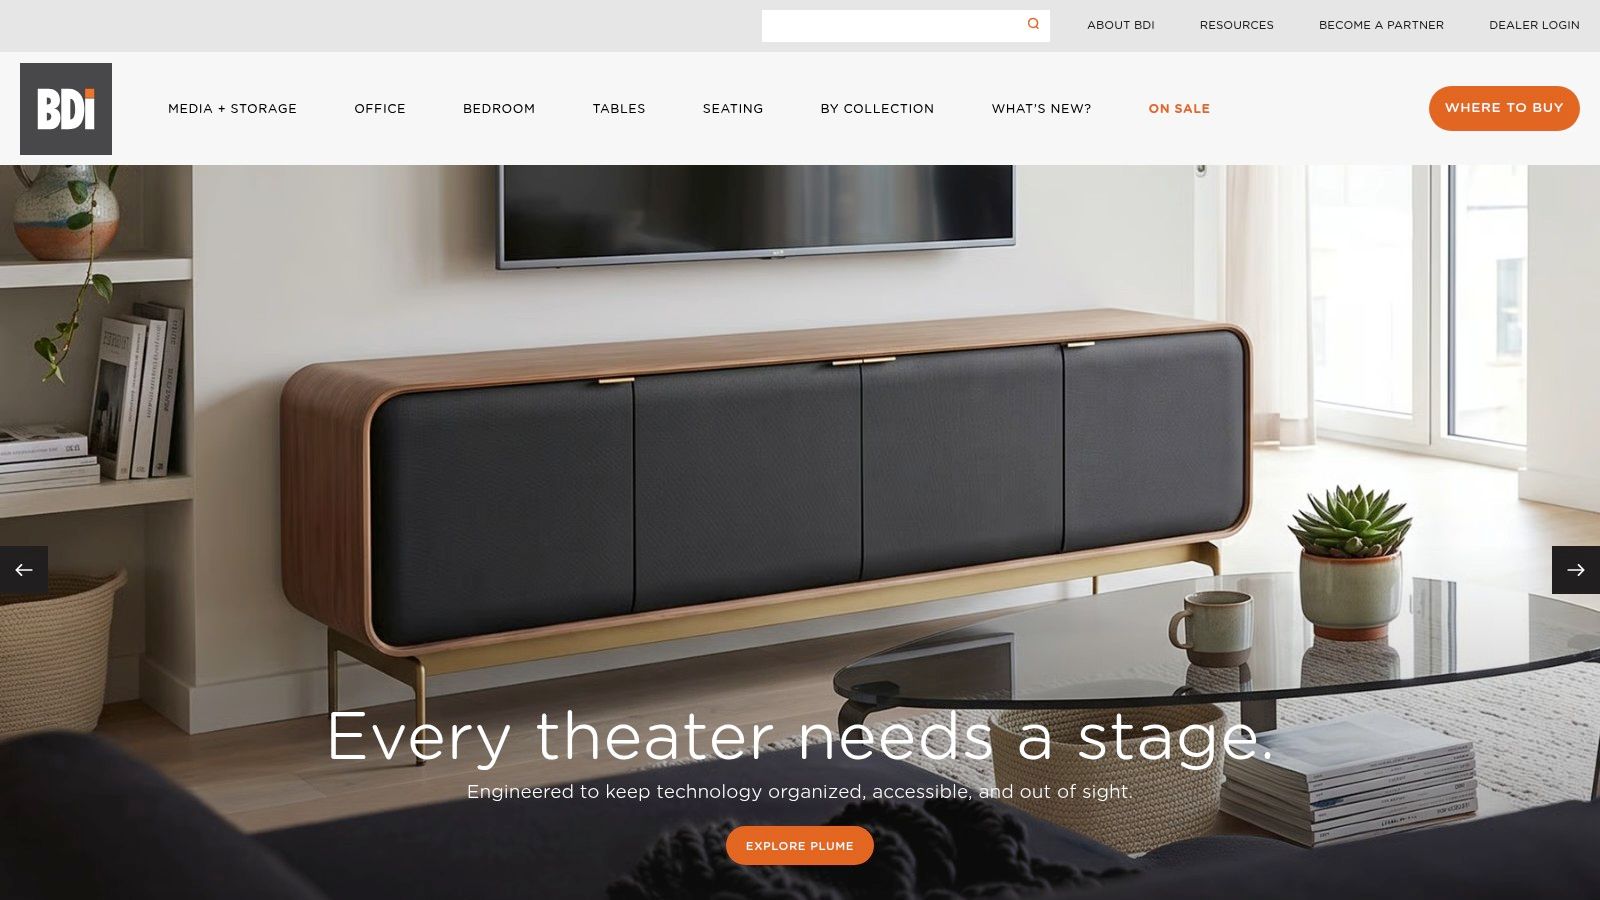
A decorative console can look orderly while still creating problems for the equipment inside. Receivers, game consoles, and other components need airflow, reachable connections, and a way to receive remote signals. BDI Furniture approaches the entertainment center as AV infrastructure, with details such as removable back panels, cable channels, ventilated compartments, adjustable shelving, and doors designed to work with infrared remotes.
That focus makes BDI a logical fit for households that have more than a television and a streaming stick. The furniture is designed to protect components while keeping them accessible for servicing. Select models also include TV-tether straps, a useful safety detail when stability matters in a household with children or active pets.
The cost of specialized construction
The benefit of AV-focused engineering is that you don't have to improvise every solution with spacers, open doors, or exposed cables. Ventilation can reduce the chance that heat becomes trapped around electronics, while removable panels make future changes less frustrating. Still, these features come with a premium compared with many mass-market consoles, and dealer-based pricing may make direct online comparisons less straightforward.
BDI's restrained appearance also works best when you prefer the furniture to support the room rather than compete with it. Slatted or perforated doors can add texture without turning the unit into a traditional display cabinet.
Use the BDI Furniture collection to review its media furniture and AV-oriented construction details. Before choosing a model, measure the deepest component, the rear cable bend, and the clearance required around vents. Published television and weight guidance should be treated as part of the selection process, not as fine print after the purchase.
3. Salamander Designs for a serious AV setup
Large receivers, amplifiers, center channels, and home-theater accessories can overwhelm a shallow cabinet. Salamander Designs addresses that equipment-management problem with modular AV cabinetry built around aluminum-frame construction, configurable bays, shelves, doors, and accessories. Its Synergy and related systems are intended for households that need depth, ventilation, and a layout that can change as the system changes.
A modular bay system gives you more control than a fixed console. You can select pull-out shelves, risers, media drawers, removable backs, bolt-on mounts, and other accessories based on the equipment you own. Corner cabinets and configurable arrangements can also help when the television wall isn't a simple rectangle.
Plan around service access
The visual character is more technical than that of a décor-first cabinet. That isn't automatically a drawback. If your equipment needs regular access, an explicitly AV-oriented design may look more intentional than a conventional sideboard that has been modified for electronics.
The limitation is cost and availability. Salamander systems can be more expensive than furniture built primarily around appearance, and some lines may have backorders during demand spikes. You'll also need to plan the system rather than choosing a single finished piece from a showroom floor.
“A cabinet that fits today's equipment but blocks tomorrow's access can become an expensive obstacle.”
Start by listing every component, including the pieces you might add later. Record each item's width, depth, height, power connection, ventilation requirement, and control method. Then review the Salamander Designs AV cabinetry to see which modular configuration supports those needs. The result can feel purposeful and composed, especially when the rest of the room already has a dedicated media focus.
4. Room & Board for coordinated room design
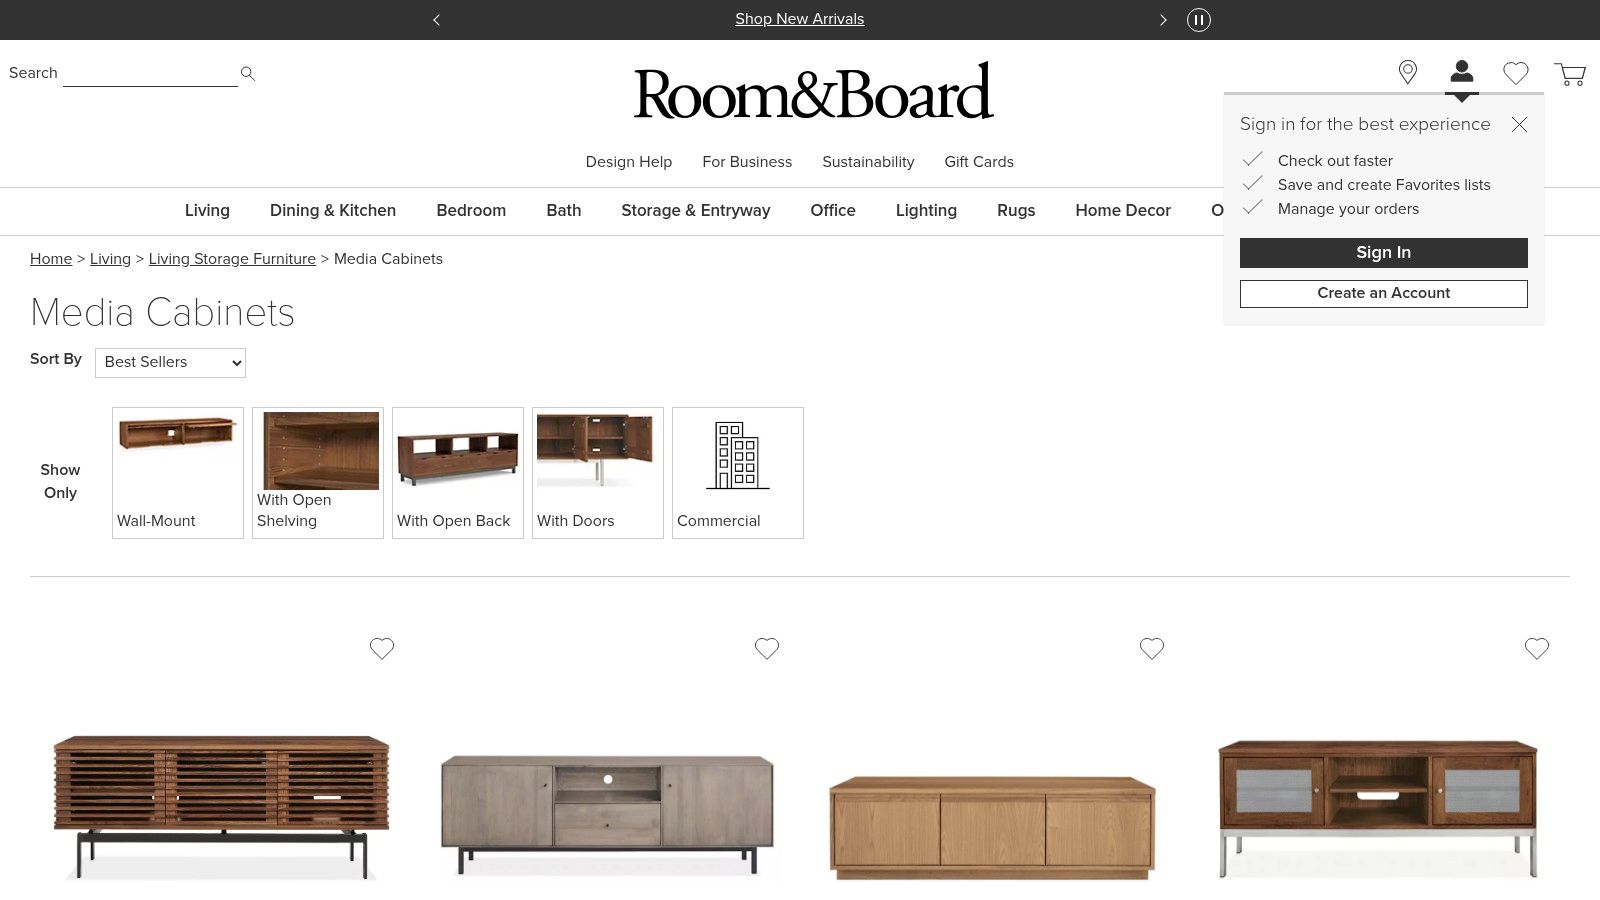
Some rooms don't need specialized AV cabinetry or a built-in wall. They need a well-proportioned media cabinet that works with the sofa, rug, lighting, and surrounding storage. Room & Board suits that coordination problem with modern media cabinets such as Linear, Keaton, and Mosby, available in multiple sizes, woods, and base options.
The value here is choice within a consistent visual language. A solid wood cabinet can provide warmth in a neutral room, while a cleaner-lined version can support a more contemporary arrangement. Published product specifications and television-sizing guidance make it easier to compare the cabinet's width and depth with the room before ordering.
Match the cabinet to the whole seating zone
The television matters, but it shouldn't be the only object that determines scale. A console that looks adequate beneath the screen may still appear lost beside a broad sofa or sectional. Conversely, a long cabinet can crowd windows, doors, or a nearby dining zone, so the wall and circulation path deserve equal attention.
Room & Board's showroom design assistance can help connect the media cabinet with other furniture, but lead times may apply to particular finishes and sizes. Pricing also sits above mass-market options, and individual comments about drawer or runner feel can vary by piece.
Consider the finish beside your existing tables and seating, not just in a product photograph. The Room & Board media cabinet collection provides specifications and finish choices for that comparison. If the cabinet will support a soundbar or speakers, leave room for them in the plan rather than adding them as an afterthought.
5. California Closets for an awkward wall
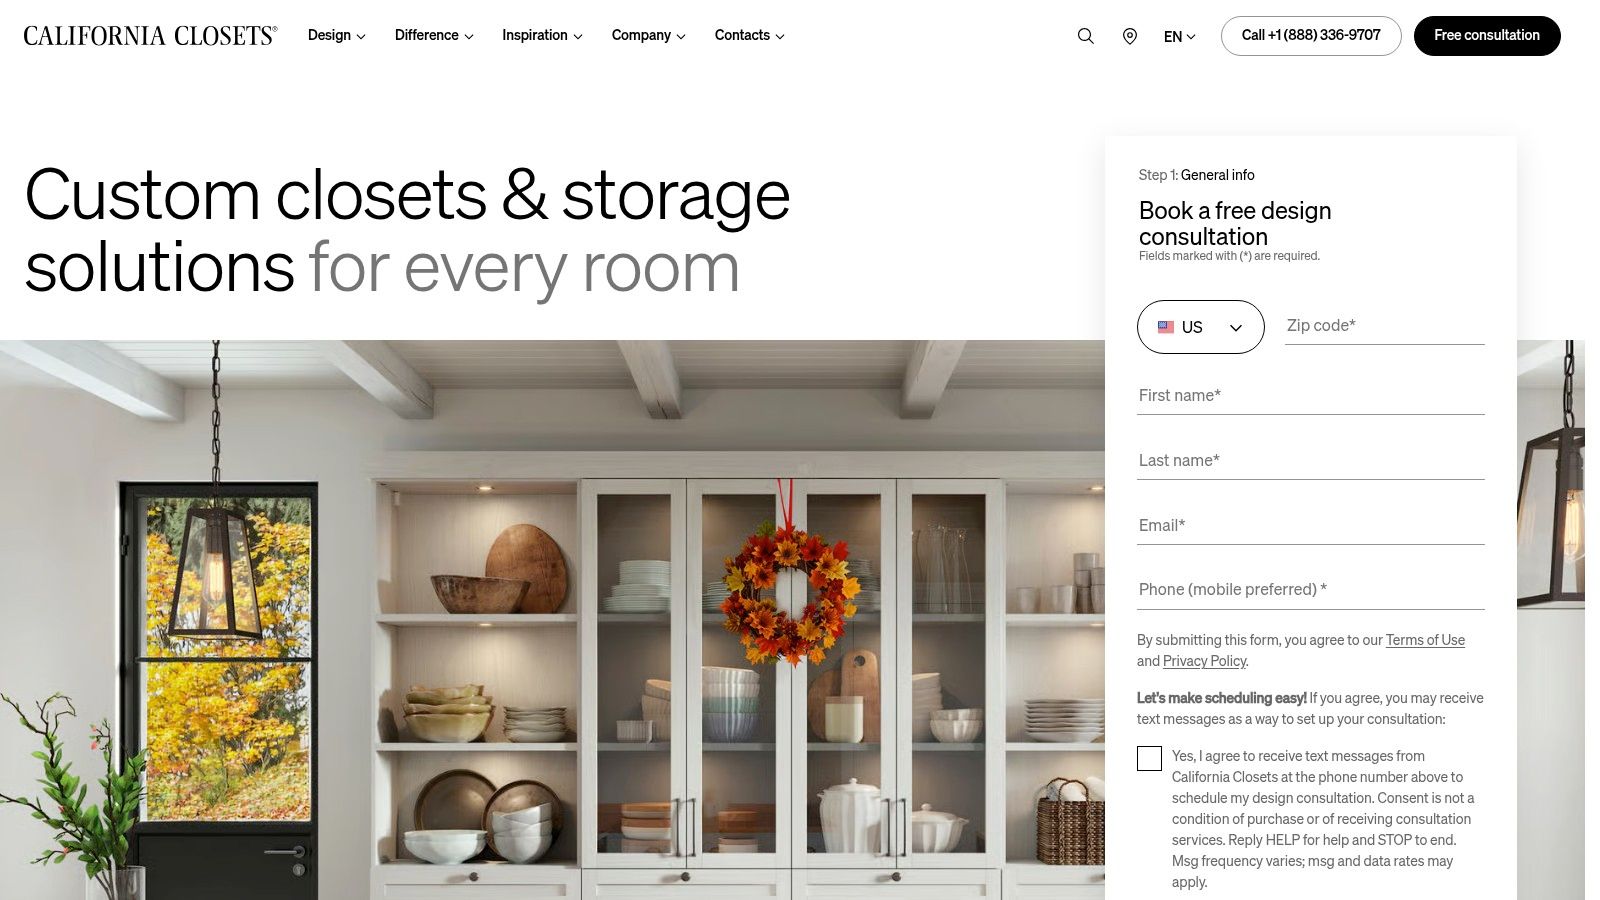
A ready-made console can't always solve an alcove, sloped wall, fireplace-adjacent layout, or full-width storage requirement. California Closets is aimed at that customization problem, providing in-home consultation, measurements, design renderings, fabrication, and professional installation for built-in entertainment walls and media cabinetry.
The practical advantage is fit. A custom design can account for the television, speaker bays, shelves, doors, lighting, and concealed wire routes as one coordinated composition. It can also use the full height or width of a wall when a freestanding cabinet would leave awkward gaps.
Custom fit requires commitment
The built-in appearance can make a room feel more finished, particularly when the television wall needs to carry storage as well as media equipment. Matte surfaces, woodgrain, glass, integrated LED lighting, and configurable compartments allow the design to support different decorating directions.
The tradeoff is flexibility after production. Custom pricing typically exceeds that of a ready-made console, lead time is part of the process, and changes can become costly once fabrication begins. You should also think about future equipment before the design is finalized. A perfectly fitted niche for one device may be less useful when that device changes.
Before approving a built-in: Confirm television mounting height, component depth, ventilation zones, outlet locations, speaker placement, and access to every cable that may need replacement.
Review the California Closets entertainment storage options and ask for a design that preserves service access rather than hiding every connection permanently. A built-in should look clean from the seating area and remain workable from the person who has to replace a cable or upgrade a component.
6. Pottery Barn for storage and style range
A household with books, baskets, games, décor, and media accessories may need more than a narrow equipment cabinet. Pottery Barn offers coordinated media consoles and matching storage across several visual directions, including reclaimed, rustic, and modern looks. That range helps solve a storage problem while keeping the entertainment wall connected to the rest of the room.
The main strength is configuration variety. Different lengths, doors, drawers, shelves, and companion pieces can help you build a setup around the room rather than forcing the room around one cabinet. A coordinated collection may also make it easier to add towers or wall storage without creating a mismatched arrangement.
Inspect the specific piece
A broad catalog doesn't remove the need to examine construction details. Materials, hardware, drawer movement, finish, and assembly requirements can differ between collections. Owner feedback can also vary by specific item, so don't assume that one experience describes every Pottery Barn media piece.
This approach is useful when the entertainment center needs to store everyday objects without looking like an equipment rack. Closed doors can hide controllers and cables, while open shelves give you room for books or personal pieces. Keep the display areas selective, though. Adding storage to every available section can make the wall feel heavier than the room can support.
The Pottery Barn TV stands and media furniture collection includes product specifications to review before you decide. Check the interior dimensions, not only the outside width, and verify that each component has enough depth and airflow. If the unit will sit in a rental, also consider whether its scale and anchoring requirements suit a space you may eventually leave.
7. Crate & Barrel for flexible modern coordination
A modern living room often needs a console that feels intentional on its own but can expand without becoming a full custom project. Crate & Barrel addresses that room-coordination problem with contemporary media consoles such as Keane and Batten, along with matching bookcases, wall-storage sets, towers, or panels.
This creates a middle path between a single cabinet and a built-in. You can keep the arrangement low and open, add vertical storage beside the television, or combine pieces to create a more substantial media wall. Clear specifications and online visual tools make it easier to test finishes and proportions before visiting a showroom.
Keep the modern look serviceable
The clean-lined appearance works particularly well with contemporary seating, simple rugs, and restrained décor. Matching storage can make the furniture appear more integrated than separate pieces from unrelated collections, while still allowing the layout to change later.
Some buyer comments mention hinge or hardware alignment concerns on particular pieces, which is why an in-person inspection can be useful when available. Look at door gaps, drawer operation, finish consistency, and the relationship between the console and any companion unit. These small details matter more when the design uses broad, uninterrupted surfaces.
Explore the Crate & Barrel media stands and consoles and compare the full configuration, not just the console photograph. Measure the wall for towers or panels, leave a clear route for cables, and decide whether the television should sit on the cabinet or mount above it before ordering.
Top 7 Entertainment Center Design Comparison
| Product / Brand | Implementation complexity | Resource requirements (cost & services) | Expected outcomes | Ideal use cases | Key advantages |
|---|---|---|---|---|---|
| Lancaster 62" TV Console, Magnussen Home | Low, ready-made console; optional add-ons | Low–Moderate, purchase, optional expansion pieces, delivery/setup available | Clean, versatile AV console with integrated lighting and cable management; limited to ~62" width | Homeowners wanting an affordable, scalable media stand for medium TVs | Integrated lighting, mixed storage, adjustable shelving, cable management |
| BDI Furniture | Moderate, dealer-sold engineered units | Moderate–High, premium pricing, dealer network (less online transparency) | Robust AV-friendly furniture with superior ventilation and serviceability | AV enthusiasts needing proper airflow, component serviceability and organization | Strong build quality, heat/cable management, IR-friendly doors |
| Salamander Designs | Moderate–High, modular, configurable system via dealers | High, premium modular frames, accessories, dealer support | Professional-grade AV cabinetry sized for full-size receivers and theater rigs | Home theater owners requiring depth, ventilation and configurable bays | Modular aluminum-frame, broad accessory ecosystem, purpose-built airflow |
| Room & Board | Low–Moderate, ready-made with showroom design help | Moderate–High, higher pricing, showroom assistance, possible lead times | Durable, design-forward solid-wood media cabinets sized for larger TVs | Buyers seeking artisan-made cabinets with in-store sizing guidance | U.S. craftsmanship, clear specs, published TV/stand sizing guidance |
| California Closets | High, fully custom design, fabrication and install | Very High, custom pricing, in-home consultation, professional installation, lead time | Seamless built-in media walls with concealed wiring and integrated lighting | Homeowners wanting tailored, wall-spanning built-ins and turnkey service | Custom fit, one-stop design-to-install, concealed wire/speaker integration |
| Pottery Barn | Low, mass-retailer ready-made collections | Low–Moderate, national delivery, frequent promotions, design services | Wide style variety and coordinated collections; quality varies by piece | Shoppers wanting stylistic breadth, matching sets, and promotional pricing | Broad style/options, coordinated collections, accessible nationwide |
| Crate & Barrel | Low–Moderate, ready-made with matching storage options | Moderate, showroom/retail network, periodic sales | Contemporary media consoles with expandable storage sets to mimic built-ins | Modern living rooms seeking cohesive look without full custom work | Contemporary design, clear specs and visual configurators, showroom support |
Choose the Design That Solves Your Room's Problem
The most useful way to choose among entertainment center designs is to name the problem first. If you need a focused footprint for a television and a few accessories, a standalone console such as the Lancaster may be enough. If storage needs are likely to grow, an expandable system gives you a way to add matching pieces without replacing the starting cabinet.
For receivers, amplifiers, game consoles, and other equipment that needs airflow and service access, AV-engineered cabinetry from BDI or Salamander Designs deserves closer attention. These systems may cost more and look more technical, but they address problems that decorative furniture can leave unresolved. For a room where the television wall must coordinate with the sofa and broader décor, Room & Board, Pottery Barn, or Crate & Barrel can offer more styling flexibility. When an alcove, unusual wall, or full-width storage plan makes standard furniture impractical, California Closets offers a more specific built-in route.
Before you compare finishes, run through this planning list:
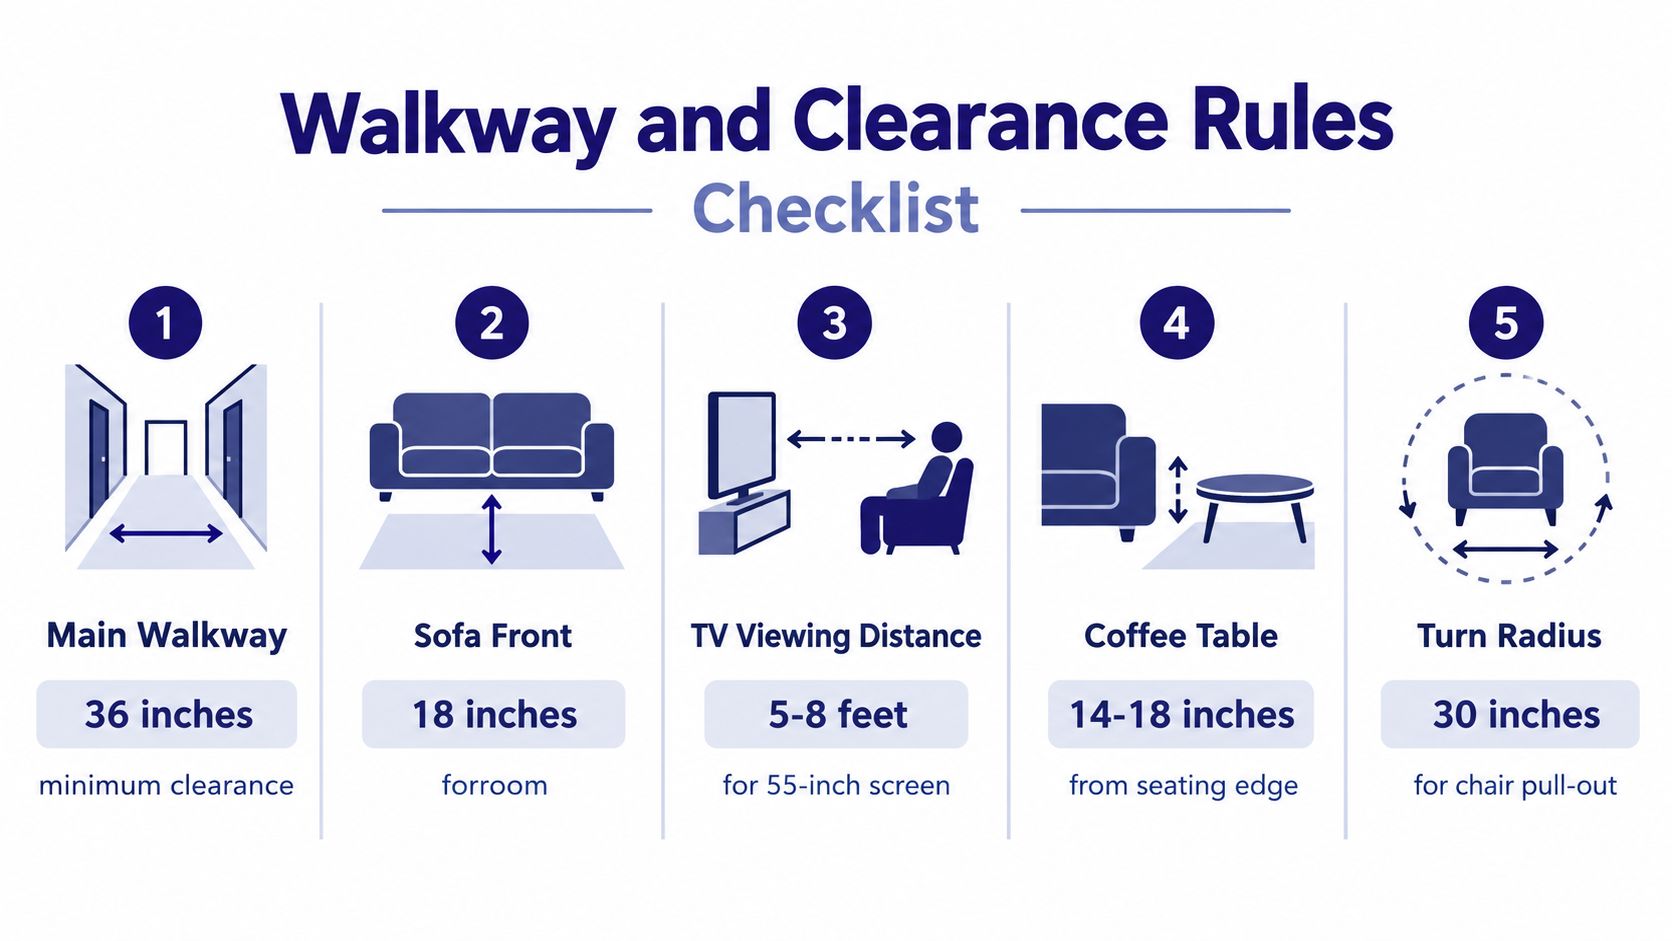
- Measure the screen and cabinet relationship: Check the television width, the console width, the viewing position, and the visual balance with the sofa.
- Confirm component depth: Measure the deepest device, then allow room for plugs, cable bends, doors, and future replacement.
- Protect ventilation: Keep vents clear and avoid sealing heat-producing equipment into an inaccessible compartment.
- Plan cable access: Identify outlets, cable pathways, removable panels, and the connections you may need to reach later.
- Balance open and closed storage: Use closed sections for visual clutter and open areas for décor you actually want to see.
- Allow for change: Removable shelves, adjustable mounting, modular additions, and serviceable wiring can extend the usefulness of the furniture.
Technology also changes the role of the living room. The Consumer Technology Association's home-theater overview defines a home theater as a television or projector of at least 50 inches paired with surround-capable audio equipment. It reports that 22% of U.S. adults, more than 26 million people, said they owned a home theater, and that 62% of U.S. home theaters were located in a living room or den. Those figures support a practical conclusion: many entertainment centers need to function in shared rooms, not isolated theaters.
Sound deserves planning, too. A commercial entertainment-center case study from acoustical consultants emphasizes that bass and vibration can travel through structural elements, while the acoustic work from Memtech Acoustics shows why reverberation should be treated as a design concern rather than solved only through attractive finishes. In a home, that can mean separating a subwoofer from a shared wall, avoiding rigid connections to framing, and combining rugs, upholstered seating, curtains, ceiling absorption, or wall panels where echoes remain noticeable.
You don't need to buy the most elaborate system. Choose the design that fits your room, supports the equipment you own, leaves access for the equipment you may add, and works for everyone who uses the space. If you'd like to compare entertainment furniture in person, Woodstock Furniture & Mattress Outlet can provide hands-on guidance and design tools without turning the decision into a pressure-filled purchase.
Woodstock Furniture & Mattress Outlet offers entertainment centers, TV stands, wall units, and related living-room furniture in styles that include reclaimed wood, farmhouse, and industrial designs. Visit Woodstock Furniture & Mattress Outlet to compare storage layouts, finishes, and room-planning options in person, with knowledgeable help for measuring and coordinating your entertainment wall.