You're probably standing in your living room with a tape measure, trying to answer a simple question that turns into five different ones. Will an L shaped sectional make the room feel finished, or will it eat the walkway? Will the chaise belong on the left or the right? And when a product page lists a long side, a short side, and a depth, what does that mean once the couch is in your home?
That's where most sizing guides stop too early. They give you inches, but they don't translate those inches into usable floor space, traffic flow, or delivery reality. A sectional can fit against the wall on paper and still feel oversized once you account for the path to the doorway, the coffee table gap, and the corner where people walk.
What You'll Be Able to Decide After This Guide
By the time you finish reading, you should be able to narrow your choices from “some kind of sectional” to a real size range and layout that makes sense for your room. That means knowing whether you're shopping for a compact L shape, a standard one, or something larger that belongs in an open-plan space.
You should also be able to tell whether a left-facing or right-facing return works better with your walls, windows, and traffic path. That matters more than many first-time buyers expect. The wrong orientation can block an entry route even when the overall dimensions look acceptable.
The decisions that matter most
Here's what usually needs to be settled before you walk into a showroom or start comparing listings online:
- Footprint choice: whether your room can handle a smaller return or a more generous L shape
- Orientation: which side the chaise or return should sit on when you're facing the sectional
- Scale: whether a standard-size sectional makes sense, or whether an apartment-scale option will live better in the space
- Access: whether the pieces can get through the door, hall, stair turn, or elevator without trouble
Practical rule: A sectional doesn't just need to fit the wall. It needs to fit the way people move through the room.
Most confusion starts because shoppers look at sofa size as one number. L shaped couch dimensions don't work that way. You're usually dealing with two legs of the sectional plus the overall depth, and those numbers need to be translated into how much room the piece really claims.
What this guide helps you avoid
A few common mistakes show up again and again:
- Buying based on seat count instead of actual dimensions
- Ignoring the inside corner and treating the sectional like a plain rectangle
- Forgetting to leave enough space for walking, turning, and everyday use
At the end, you should have a short list of sizes worth shopping, not just a vague sense that “something around 100 inches” might work.
The Three Numbers That Define L Shaped Couch Dimensions
Start with three measurements, because an L shaped sectional is really two connected runs plus one front-to-back depth. If you only look at a single width number, you miss how the piece will sit in the room.
Those three numbers are the long side, the short side, and the overall depth. Major sizing guides commonly describe mid-size residential sectionals within these ranges: 95 to 120 inches on the long side, 60 to 85 inches on the short side, and 36 to 40 inches in depth, according to Coleman Furniture's sectional couch dimensions guide.
What each number means
| Measurement | What It Describes | Why It Matters in a Real Room |
|---|---|---|
| Long side | The main run of the sectional, usually the side that reads like the “sofa” portion | This is the number that often decides whether the piece overwhelms one wall or sits in proportion |
| Short side | The return, chaise side, or loveseat side that creates the L | This is the part that reaches into the room and often affects walkways more than shoppers expect |
| Overall depth | The distance from the back to the front edge of the seat and frame | This shapes how far the sectional projects into floor space before you even add breathing room around it |
A simple way to read those numbers helps. The long side tells you how much wall or visual span the sectional wants. The short side tells you how far the L extends into the room. The depth tells you how thick the piece is from back to front, which changes how tight or open the seating area feels.
Seat count will not tell you that. A five-seat sectional with slim arms can live very differently than another five-seat sectional with broad track arms and deep seat cushions, even if the product photos make them look close.
One common planning example from RoomSketcher's sectional sofa dimensions guide shows a sectional listed at 108 by 72 inches, which is a good reminder that L shaped couches are usually measured by two legs, not by one simple width.
That is the part many first-time buyers miss. The tag may make the sofa sound tidy and straightforward. In practice, you are choosing how much wall it claims, how far it reaches outward, and how much front-to-back floor area it occupies before anyone has even walked around it.
Arm width and back height matter too, but as secondary numbers. They shape how heavy or airy the sectional feels to your eye. These three core measurements decide whether it belongs on your shortlist at all.
Real Footprint, Not Just Nominal Size
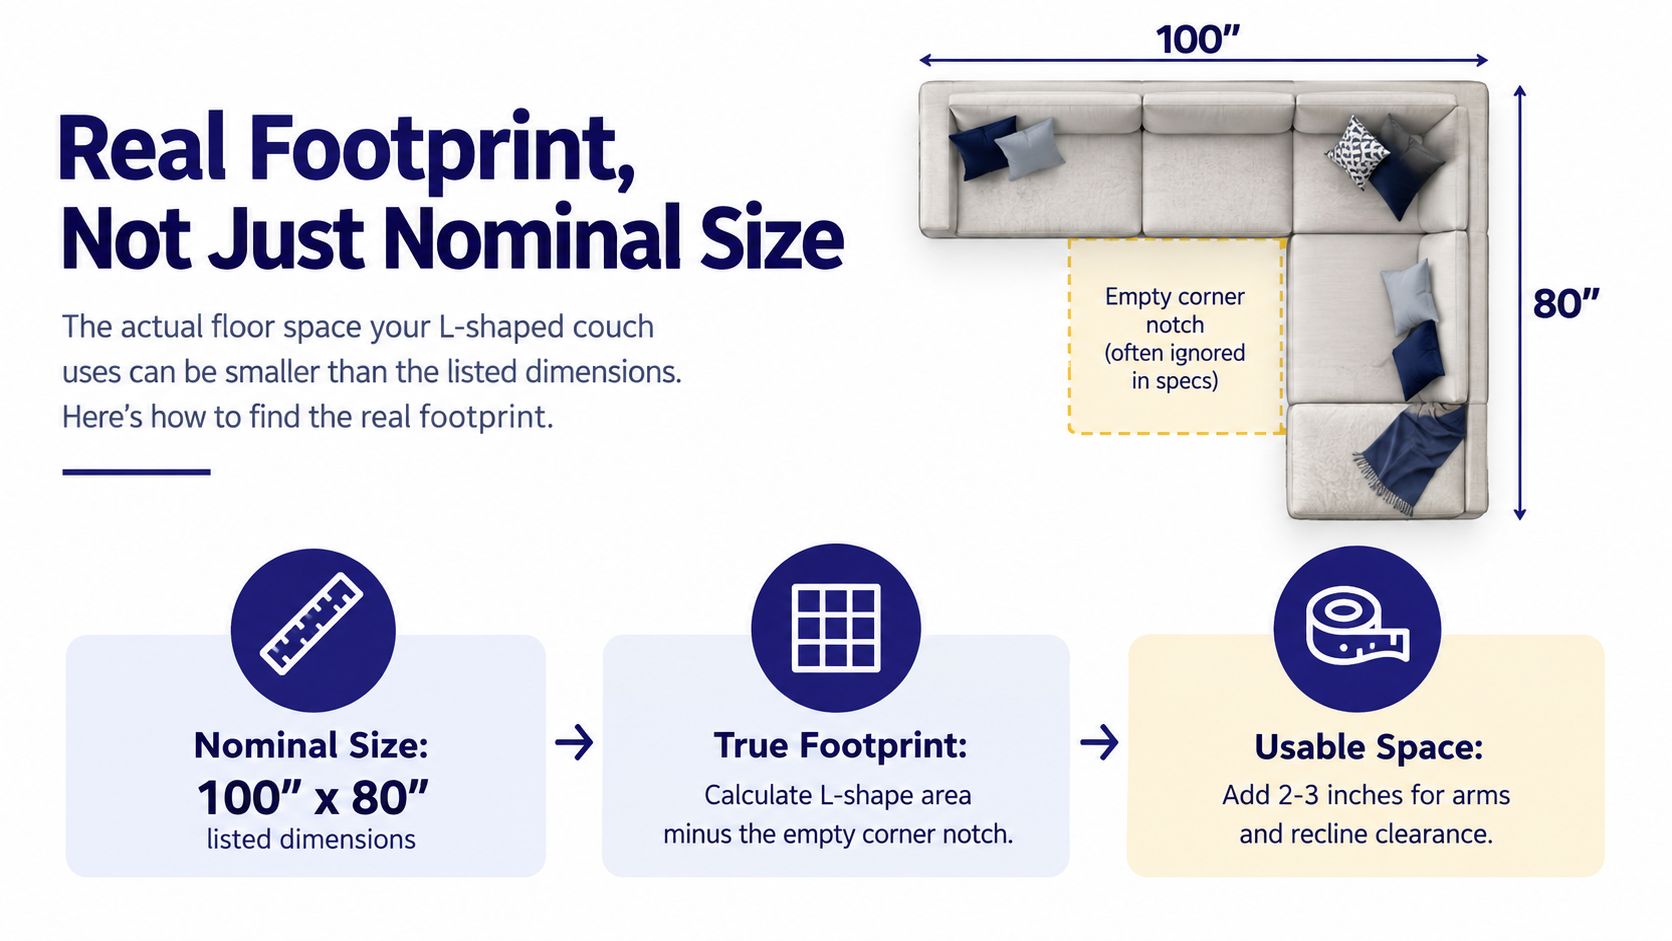
A sectional can look modest on a product page and still crowd a room once it is in place. A listing that says 100 by 80 inches only describes the outer limits of the frame. It does not tell you how much working floor area the piece will claim once people need to walk past it, reach a side table, or sit without brushing another piece of furniture.
That gap between listed size and lived-in size is where many first-time buyers get stuck.
An L shaped couch also uses space differently from a straight sofa. The two legs create an inside corner, so the piece does not fill space like one clean rectangle. A layout such as 108 by 72 inches can sound manageable on paper, but the long run, the return, and the open corner all shape the room in different ways, as explained in Get Poche's sofa dimensions guide.
What the listed size leaves out
Use the tag as the starting point, not the whole answer.
A sectional's real footprint includes more than the frame itself:
- The inside corner: the cutout may be open floor, but it still controls where the sectional can sit
- The arm build: wide arms reduce usable seat width and make the piece read heavier in the room
- The end style: a chaise or extended return reaches farther into open space than many buyers expect
- Daily clearance: room to pass by, stretch out, and use nearby tables matters as much as the sofa shell
How to think in usable floor space
A better question is, “What area of the room stops being flexible once this sectional goes in?”
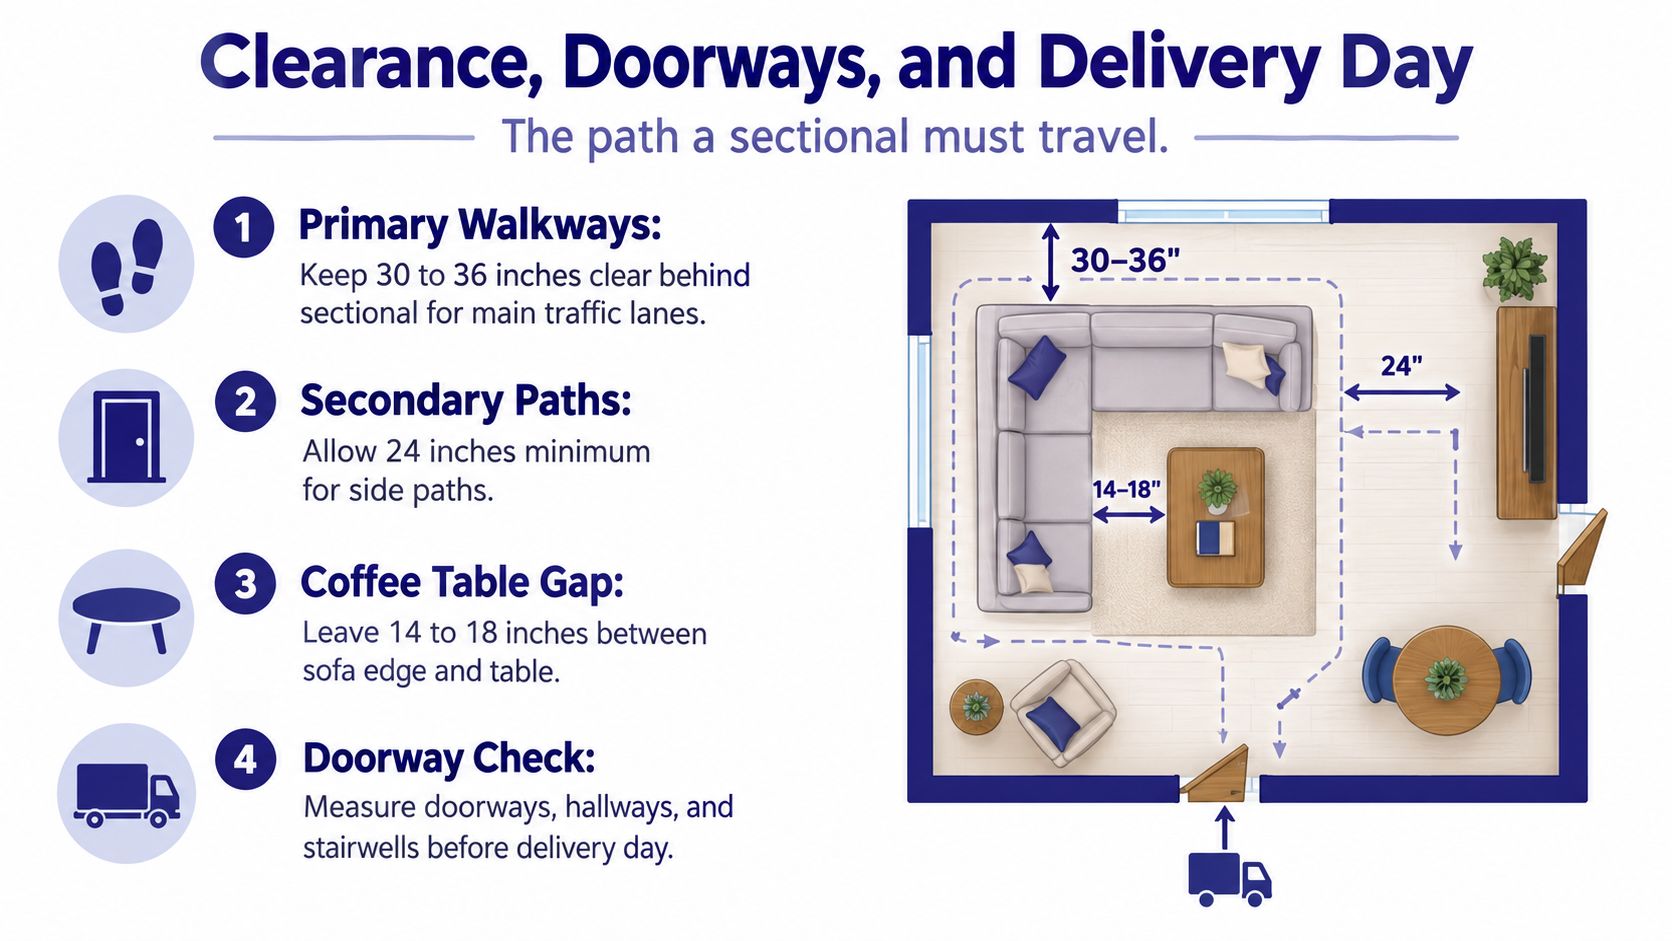
Designers often plan seating with circulation space in mind, not just furniture dimensions. The Spruce's living room layout guidance recommends leaving about 14 to 18 inches between seating and a coffee table, and about 30 to 36 inches for a comfortable walkway. Those numbers help translate a sectional from a catalog measurement into a real floor plan.
Here is the plain-English version. If the sofa body takes up one zone and the walkway around it takes up another, the sectional is effectively larger than the tag suggests. A piece can fit against the wall and still pinch the room where people move.
That is the shift that matters. Do not judge an L shaped couch only by whether its two sides fit inside your room dimensions. Judge it by whether the room still works after the couch is there.
Matching Sectional Size to Your Room
A sectional can fit on paper and still make the room feel blocked the first time you walk around it. That usually happens when shoppers match the sofa to the room's full dimensions instead of the part of the room that is open and usable.
A better method is to match the sectional to the room's working shape. Start with the space that is available after you subtract door swings, window trim, hearths, built-ins, floor vents, and any path people use every day. In a showroom, this is the difference between asking, “Will a 10-foot sectional fit?” and asking, “How much clear floor will still be left once this piece is in place?”
Room labels such as small, medium, and large do not help much by themselves. Two living rooms with the same square footage can handle very different sectionals if one is a clean rectangle and the other has openings on two sides.
A practical room-match table
| Room Type | Minimum Room Size | Recommended Sectional Footprint | Key Clearance |
|---|---|---|---|
| Small apartment living room | Around 10 by 12 feet | Compact L shape with a shorter return | Leave a clear path so the room still works for daily movement |
| Mid-size living room | Around 12 by 15 feet | Standard L shape with a balanced main run and return | Keep easy access between seating, entry points, and tables |
| Open-plan great room | 16 by 20 feet or larger | Larger modular sectional or expanded L shape | Protect the main walking route so the seating zone does not sprawl into it |
Use that table as a first pass, not a final answer. A compact L-shape can work in a mid-size room if the arms are slim and the return stays out of the main path. A larger room can still need a smaller sectional if several openings cut through it.
What changes the fit in real homes
Three room features regularly shrink the usable zone more than buyers expect:
- Fireplace hearths
- Built-in shelving
- Window bays or trim that cut into wall length
Each one steals placement space in a different way. A hearth pushes the sectional farther into the room. Built-ins shorten the wall you thought you had. A window bay may not touch the sofa, but it can interfere with the return or side table placement. Measure the open stretch the sectional can occupy, not the full wall from corner to corner.
Orientation matters too. A left-hand return and a right-hand return can have the same listed dimensions and behave like two different pieces in the same room. One may frame the seating area neatly. The other may stick into the route between the foyer and kitchen like a parked shopping cart.
One useful local reality
In many North Georgia homes, the living room connects directly to a kitchen, foyer, or hallway. In that kind of layout, the sectional is not just seating. It also shapes the traffic lane and acts as a soft divider between zones.
That is why product details by component can help more than a single overall width. Woodstock Furniture & Mattress Outlet lists dimensions by individual sectional pieces on some product pages, which can make it easier to compare left-arm, right-arm, armless, and corner units when the room has tight constraints or multiple openings.
Clearance, Doorways, and Delivery Day
A sectional doesn't arrive by magic. It has to travel from the truck, through the entry, around corners, and into the room. Many “it should fit” plans fall apart.
For room planning, experts commonly recommend at least 30 to 36 inches of clearance around a sectional for walking paths, and some guidance specifically calls for 36 inches to the nearest perpendicular wall or furniture piece when an L-shaped sectional runs along one wall, according to Cozey's sectional sofa size guide.
The clearances that matter most
Another sizing reference recommends at least 36 inches of walkway space around sectionals, with 42 to 48 inches preferred in high-traffic paths, and also notes 6 to 12 inches behind a sofa to a wall depending on the layout, based on My IKEA Bedroom's sectional sofa size calculator guide.
That gives you a plain way to judge your room:
- Main traffic path: closer to the broader clearance guidance
- Less-used side path: can be tighter if people won't pass there constantly
- Back to wall: a little space can help the room feel less pinched, depending on the layout
Measure every opening the pieces will pass through, not just the space where the sofa will sit.
Delivery day is its own measurement problem
Sectionals often arrive in multiple pieces, but that doesn't make delivery automatic. Tight stair landings, low soffits, and hard turns can still force a smaller choice than the one you liked in the showroom.
If you're storing a sectional briefly before move-in or protecting pieces during a renovation, a resource like Heavy Duty Sofa Furniture Protector Cover Bag can help you think through handling and protection before the furniture gets carried across thresholds and corners.
A quick visual helps here before you place an order:
Measure again the morning of delivery, then clear the path completely. Floor tape is useful, but delivery crews still need open space to pivot, lift, and reconnect the pieces.
Seat Depth and How Your Household Actually Sits
Two sectionals can share nearly the same outside dimensions and feel nothing alike once you sit down. That difference usually comes from seat depth.
A recent guide highlights a wide spread, from about 20 to 22 inches for compact models to around 26 inches or more for extra-deep lounge-first sectionals, while standard overall depth is often listed around 36 to 40 inches. The same source also notes a projected 2026 trend toward oversized and modular L-shaped sectionals, with some oversized models described at 120 to 168 inches wide and 36 to 45 inches deep, as discussed in WellWhisk's guide to L shape sofas for small living rooms.
Upright sitting versus lounging
A shallower seat usually works better when people:
- sit upright for conversation
- get up and down often
- use the sofa for laptop time or casual reading
- have shorter legs or want feet flat on the floor
A deeper seat usually suits households that treat the sectional more like a lounging zone. People stretch sideways, curl up in corners, or settle in for movies.
Same footprint, different comfort
Say you're comparing two L shapes with similar outside dimensions. One has a tighter seat and a more upright sit. The other uses a deeper cushion and swallows more of the inside space for lounging comfort.
Neither is automatically better.
Showroom note: The better choice is the one that matches how your household actually spends time on the couch.
If your room is modest and the sectional needs to do several jobs, a more balanced depth often feels easier to live with. If the room is primarily for relaxing and the household leans casual, deeper seating may make sense even if the overall dimensions are similar.
A Simple Measurement Routine Before You Shop
A design software subscription isn't necessary to measure for a sectional. A pad of paper, a tape measure, and about half an hour are all that's needed.
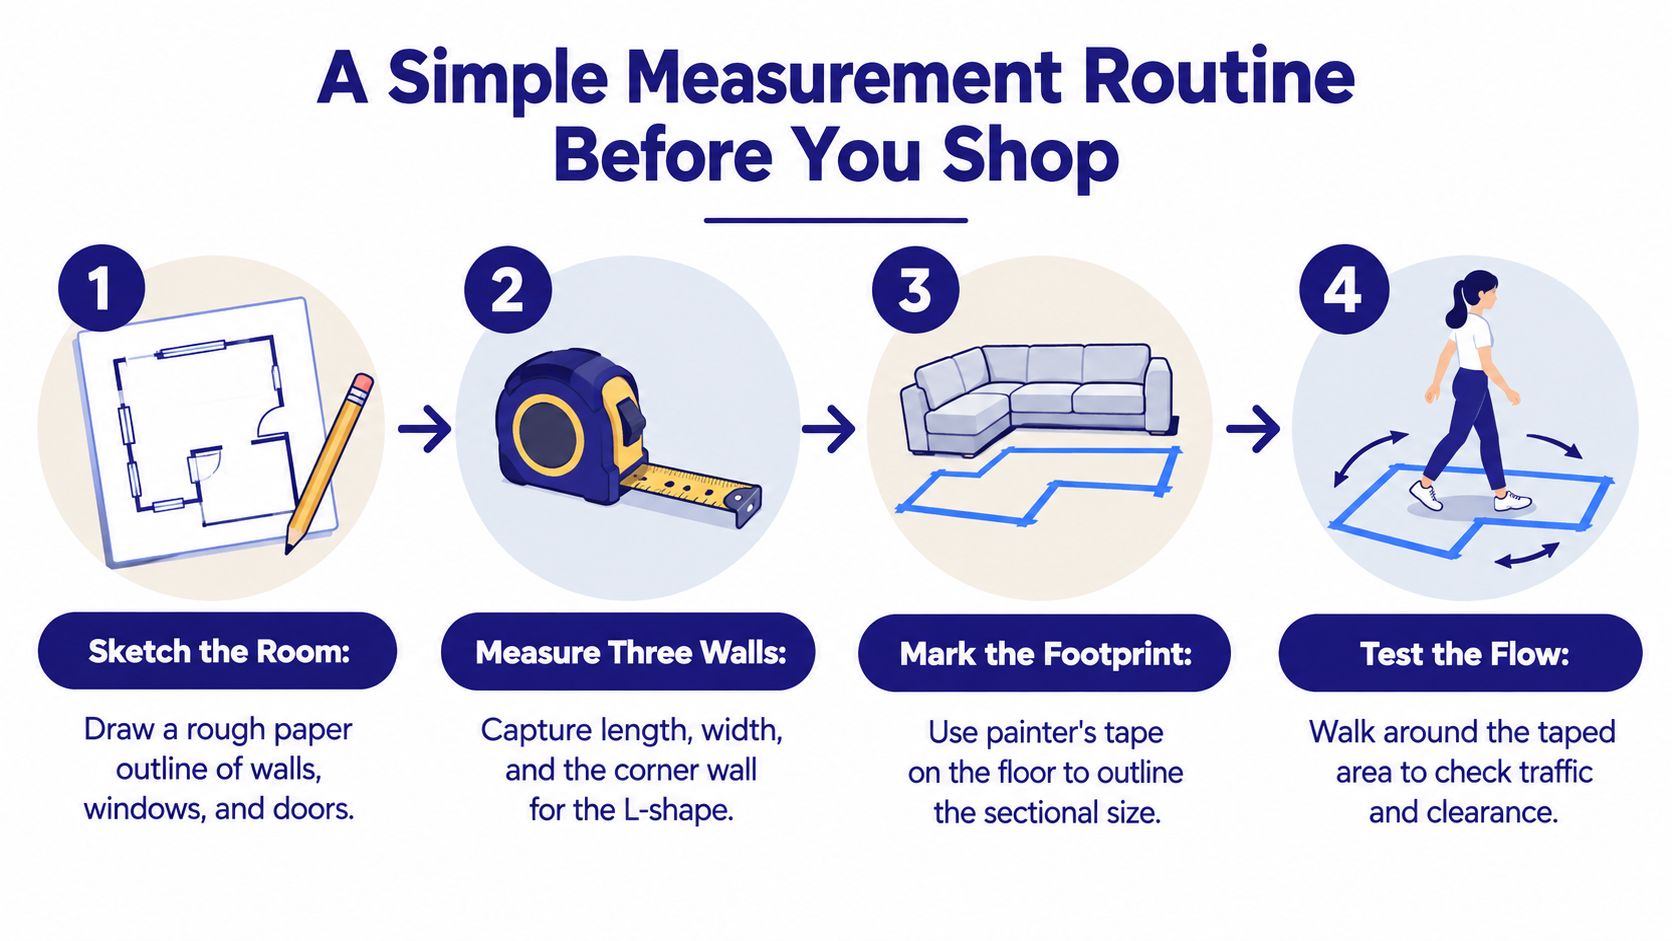
Start with a rough sketch of the room. It doesn't have to be pretty. Mark the wall where the sectional may go, the adjoining wall that would catch the return, the windows, the doorway swing, and anything permanent that steals floor space.
The afternoon routine I'd give a first-time buyer
Sketch the room first.
Draw the basic outline and label doors, windows, vents, and built-ins.Take the three room measurements that matter most.
Measure the main wall, the perpendicular wall, and the open floor in front of the proposed seating zone.Mark the sectional on the floor.
Use painter's tape to outline the size you're considering so you can walk around it.Walk the route you use every day.
Move from the entry to the seat, from the seat to the TV area, and from the seating zone to any nearby doorway.
Why the taped outline helps so much
People see scale more clearly when it's on the floor than when it's on a product page. The taped footprint exposes awkward pinch points fast. It also tells you whether the chaise corner feels natural or misplaced.
If you want a simple companion read for taking room measurements carefully, this piece on practical flooring measurement advice is useful because the same habit applies here. Measure the actual usable space, not just the broad room size.
A final tip. Don't stop with the room itself. Measure the doorway, hallway turns, and any tight approach into the living area while you still have the tape measure in hand.
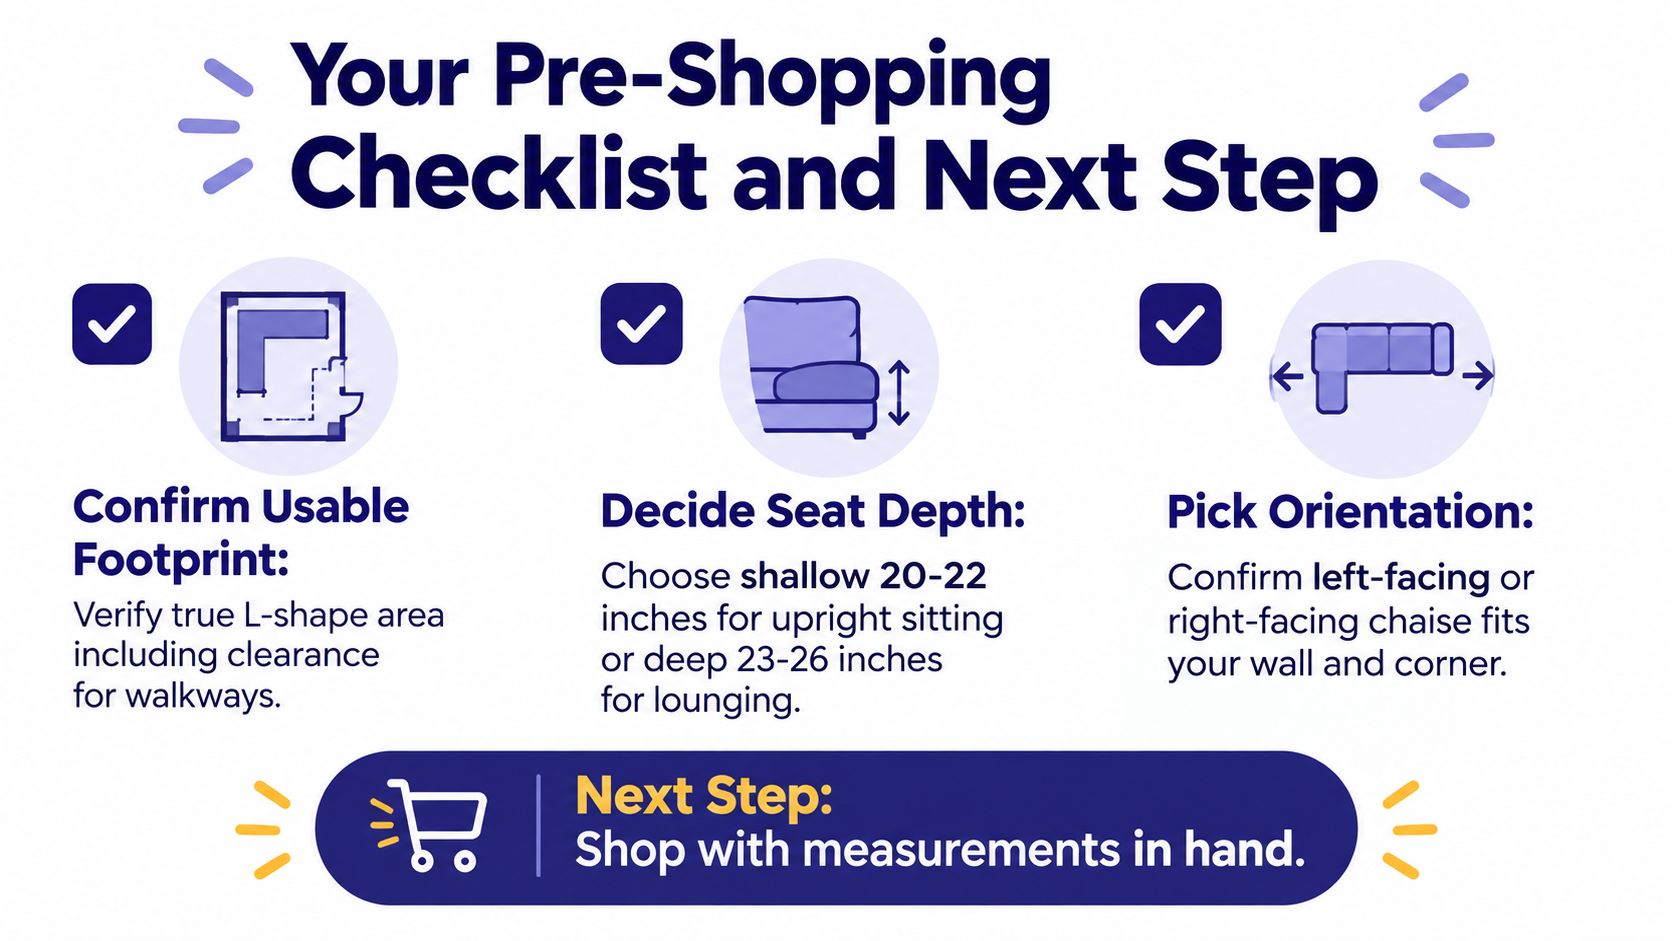
Your Pre-Shopping Checklist and Next Step
You have probably reached the point where every sectional starts to sound right on paper. This is the moment to slow down and reduce the decision to three plain checks you can trust in the store.
First, confirm the usable footprint you identified earlier. The question is not whether the sectional touches two walls and technically fits. The question is whether that L shape still leaves enough open floor for people to pass, turn, and sit down without sidestepping a coffee table. A sectional works like a parked SUV in a garage. If it fills the bay but leaves no room to open the doors, the size is wrong for daily use.
Second, choose seat depth based on how your household sits. Upright readers, older adults, and anyone who likes both feet on the floor often prefer a shallower sit. Households that nap, lounge, or pile in for movies usually want more depth. Outside dimensions tell you how much room the sectional takes. They do not tell you whether your knees, lower back, and lounging habits will like it.
Third, verify delivery access before you order. A sectional can fit your living room and still get stuck at the front door, a hallway turn, or the last corner before the room opens up.
A short checklist worth saving
- Confirm the footprint: make sure the size you marked out earlier still leaves comfortable walking space around the sectional
- Choose the depth on purpose: match the sit to your household, not just the room measurements
- Verify the path in: check doors, halls, stair landings, corners, and the final room entry before ordering
The right sectional size supports movement in the room as much as it supports the people sitting on it.
One last practical step helps. Bring your sketch, room measurements, and delivery-path notes when you shop so you can compare a product tag to your actual home instead of guessing from memory.
If you want to test these measurements in person, Woodstock Furniture & Mattress Outlet offers sectionals in a range of sizes and configurations, along with product dimensions that can help you compare layouts more carefully. Bring your room measurements, walk the footprint, sit in different depths, and use the numbers from this guide to narrow down what will really work at home.