A home office can look finished and still feel wrong. The desk fits neatly against the wall, the camera points toward an attractive background, and every cable appears tidy. Then the workday begins: you twist toward a second screen, push the chair into a cabinet, stand up into a blocked walkway, and spend the afternoon working from a laptop that sits too low.
How to arrange office furniture well is less about creating a symmetrical room and more about supporting real movement. Your chair needs room to move, your monitor needs a direct line in front of you, and your furniture must accommodate the fact that a home office may also be a dining area, guest room, or shared family space. The measurements below are practical benchmarks, not rigid rules. Your body, room shape, daily tasks, and household traffic still determine the final arrangement.
Why Most Home Office Layouts Fail
A remote worker recently described a familiar problem: the office looked excellent on a video call, but it became uncomfortable within an hour. The desk was against the longest wall, the monitor was tucked into the corner, and a bookcase filled the remaining open space. Visually, the room appeared efficient. Physically, the user had to rotate the neck toward the screen, reach around the monitor for paperwork, and pull the chair forward because the bookcase left little room behind it.
That arrangement failed because it treated the room as a still photograph. People don't work in one fixed position. They sit, stand, turn to retrieve documents, move toward a printer, speak with someone at the doorway, and change tasks throughout the day. A layout that maximizes visible floor space can still create repeated twisting, reaching, and prolonged sitting.
The laptop problem
Remote workers often rely on a laptop without external peripherals. A recent compilation reports that 68% of work-from-home users use a laptop as their primary device without external peripherals, while only 30% have setups meeting basic ergonomic criteria. Those figures appear in work-from-home ergonomic risk guidance, and they help explain why a clean table-and-chair arrangement can remain physically inadequate.
A laptop forces the screen and keyboard into one unit. Raise the screen to a more comfortable viewing height and the keyboard rises too. Keep the keyboard at a practical level and the screen often sits too low. A separate monitor, keyboard, or compact standing surface can give the room more flexibility without requiring a large office suite.
Practical rule: Arrange the workstation around the positions you need to use, not the single position that looks most orderly.
Appearance isn't a comfort test
Neck discomfort affects roughly 45% to 60% of work-from-home populations, lower-back discomfort affects 40% to 55%, and shoulder discomfort affects 30% to 50%, according to the same remote-work risk-control source. These figures aren't a diagnosis for any individual, but they show why layout decisions deserve more attention than a pleasing background.
Start with movement. Keep frequently used tools within easy reach, create a nearby place to stand, and prevent storage from forcing you to twist behind the desk. In a shared room, choose furniture that can move or change purpose. A foldable desk, lockable casters, nesting seating, and removable cable management can preserve the room's second use without making your work setup disposable.
Measuring Your Space and Clearance Zones
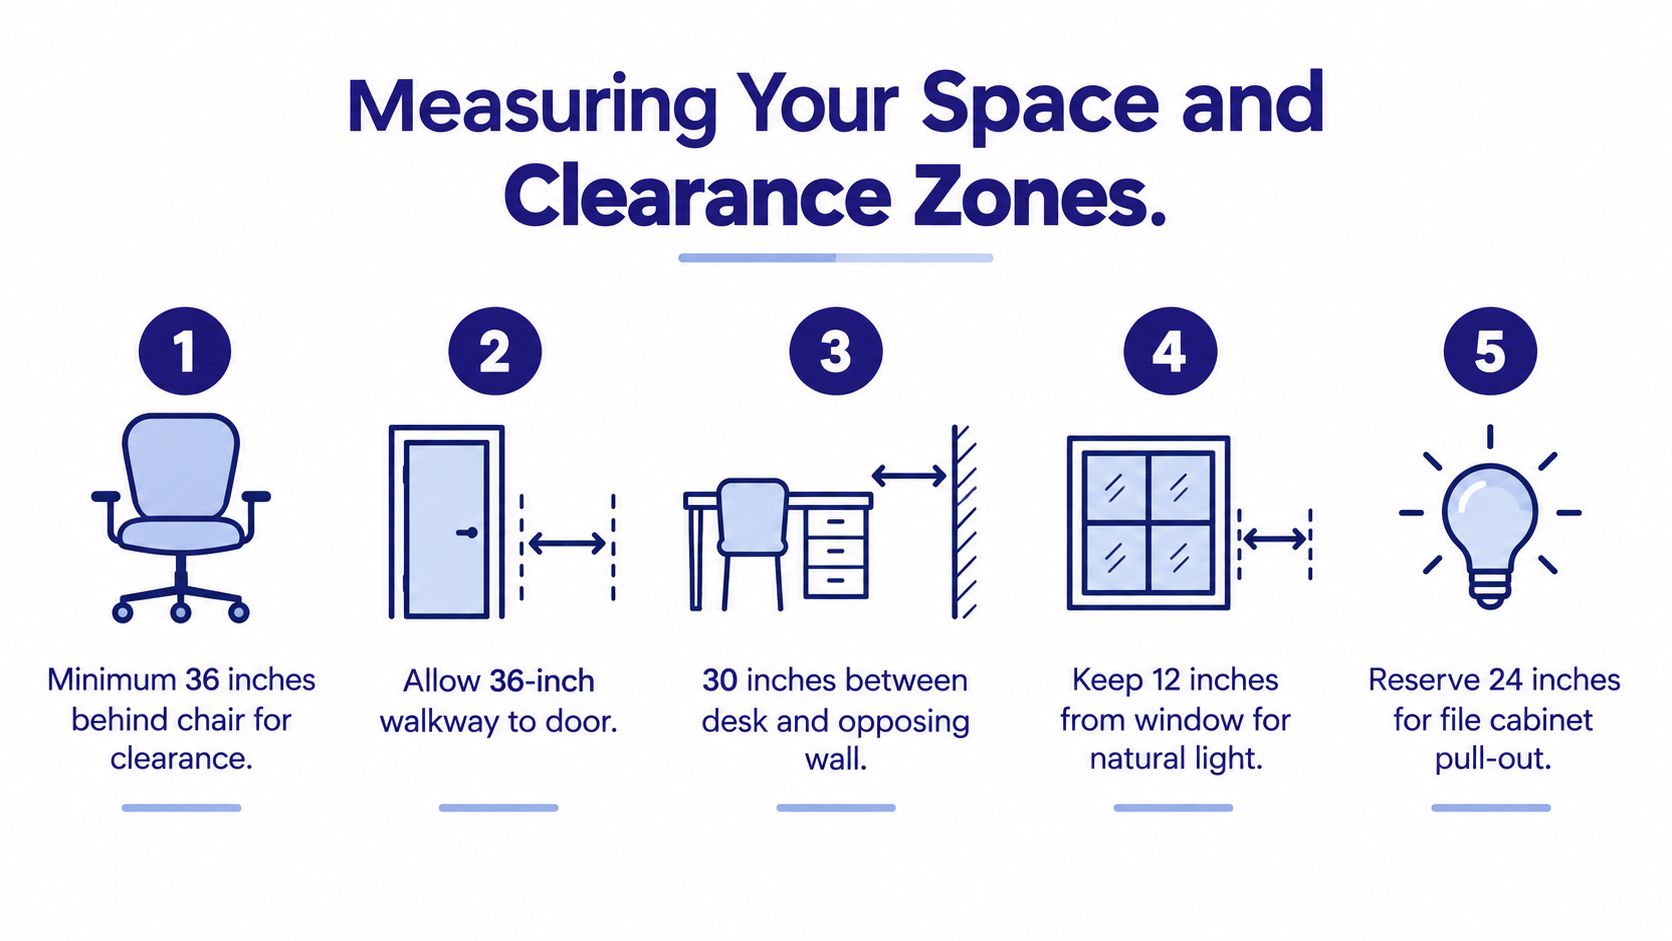
Measure the room before choosing a desk. Record wall lengths, door swings, window locations, outlets, vents, radiators, and any section of wall that can't accept furniture. A quick drawing on graph paper is enough, provided it shows the furniture footprint and the space needed to operate it.
The Canadian Centre for Occupational Health and Safety, citing Government of Manitoba office-planning standards, uses approximately 6.7 square metres, or about 72 square feet, as a planning reference for a staff workstation. That is roughly 8 by 9 feet. The benchmark includes the workstation, chair movement, circulation, equipment placement, and privacy needs, so it is more than just the floor area occupied by the desk. See the CCOHS office-working-space guidance for the underlying planning reference.
Map the operating envelope
The most commonly missed measurement is the space behind the desk. A University of Washington ergonomics specification recommends at least 48 inches of floor clearance behind the desk's front edge for standing and re-entering the workstation. Mark that area on your plan. Then check whether a door, drawer, another chair, or a walkway cuts through it.
A basic call-center workstation in the same CCOHS guidance measures 42 to 52 inches deep by 60 to 72 inches wide, or approximately 107 to 132 by 152 to 183 centimetres. Your home setup may be smaller, but the figures demonstrate why a desk that fits its own outline can still make the room unusable. Include the chair at full extension, not just the desk rectangle.
Measure use, not just walls
Walk the route between the desk and the door, storage, printer, and any shared household feature. Open every drawer and cabinet on the proposed plan. If the room doubles as a guest room, also mark where a bed opens, where luggage is placed, and how someone reaches the window.
Reserve the clearest route for entering and leaving the workstation. Put everyday tools close to the dominant work surface, while archived files and occasional equipment can sit farther away. If your chosen desk leaves no practical place for your chair to move back, it isn't a good fit, regardless of how attractive or compact it appears in a showroom.
Zoning Your Room for Focus and Flow
A functional office has distinct zones, even when the room is small. The primary work zone supports concentrated screen work. A storage zone holds files, paper, and equipment. A circulation zone protects movement. If the room supports collaboration, add a small meeting or social zone that doesn't cut through the focused-work path.
This approach is more reliable than placing furniture around every wall. Research on workplace productivity identifies privacy, equipment proximity, quiet areas, crowding, interruptions, and informal meeting space as significant environmental influences. In one evaluation, privacy received a mean productivity score of +3.5 and equipment position +3.7, while the reported effect of office environments on personal productivity was estimated at about 20% in the workplace productivity review.pdf). The figures don't determine your home office, but they support a clear principle: furniture placement affects how easily you can focus and reach what you need.
Give each zone a job
Place the primary desk in the quietest part of the room, away from the route people use to reach the kitchen or hallway. Keep storage close enough for daily access, but outside the chair's operating envelope. A low cabinet beside the desk may work better than a tall unit behind it, provided it doesn't narrow the entry route.
A guest chair should sit near the work zone without becoming an obstacle between the desk and the door. In a dining area, that may mean positioning a compact desk along a quiet wall and using a nesting chair that returns to the dining table after work. In a guest room, a desk with lockable casters can move aside when visitors arrive, but only if the cable connections can be disconnected cleanly.
Design for different users
Shared rooms need more than a clear walkway. Drawers and outlets should be reachable by each person using the space. Furniture should leave enough turning and approach room for people with different mobility needs, rather than assuming that everyone can step around a tight corner or pull a chair straight backward.
Open-plan arrangements can look spacious but often reduce privacy and increase distraction. A screen, acoustic panel, bookcase, or enclosed storage unit can define the focused zone without permanently dividing the room. Don't use a tall divider to create privacy if it blocks a window, outlet, or exit route.
The useful test is simple: can one person work without interrupting another person's route? If the answer is no, separate the activities before adding more furniture.
Positioning Your Desk and Monitor Ergonomically
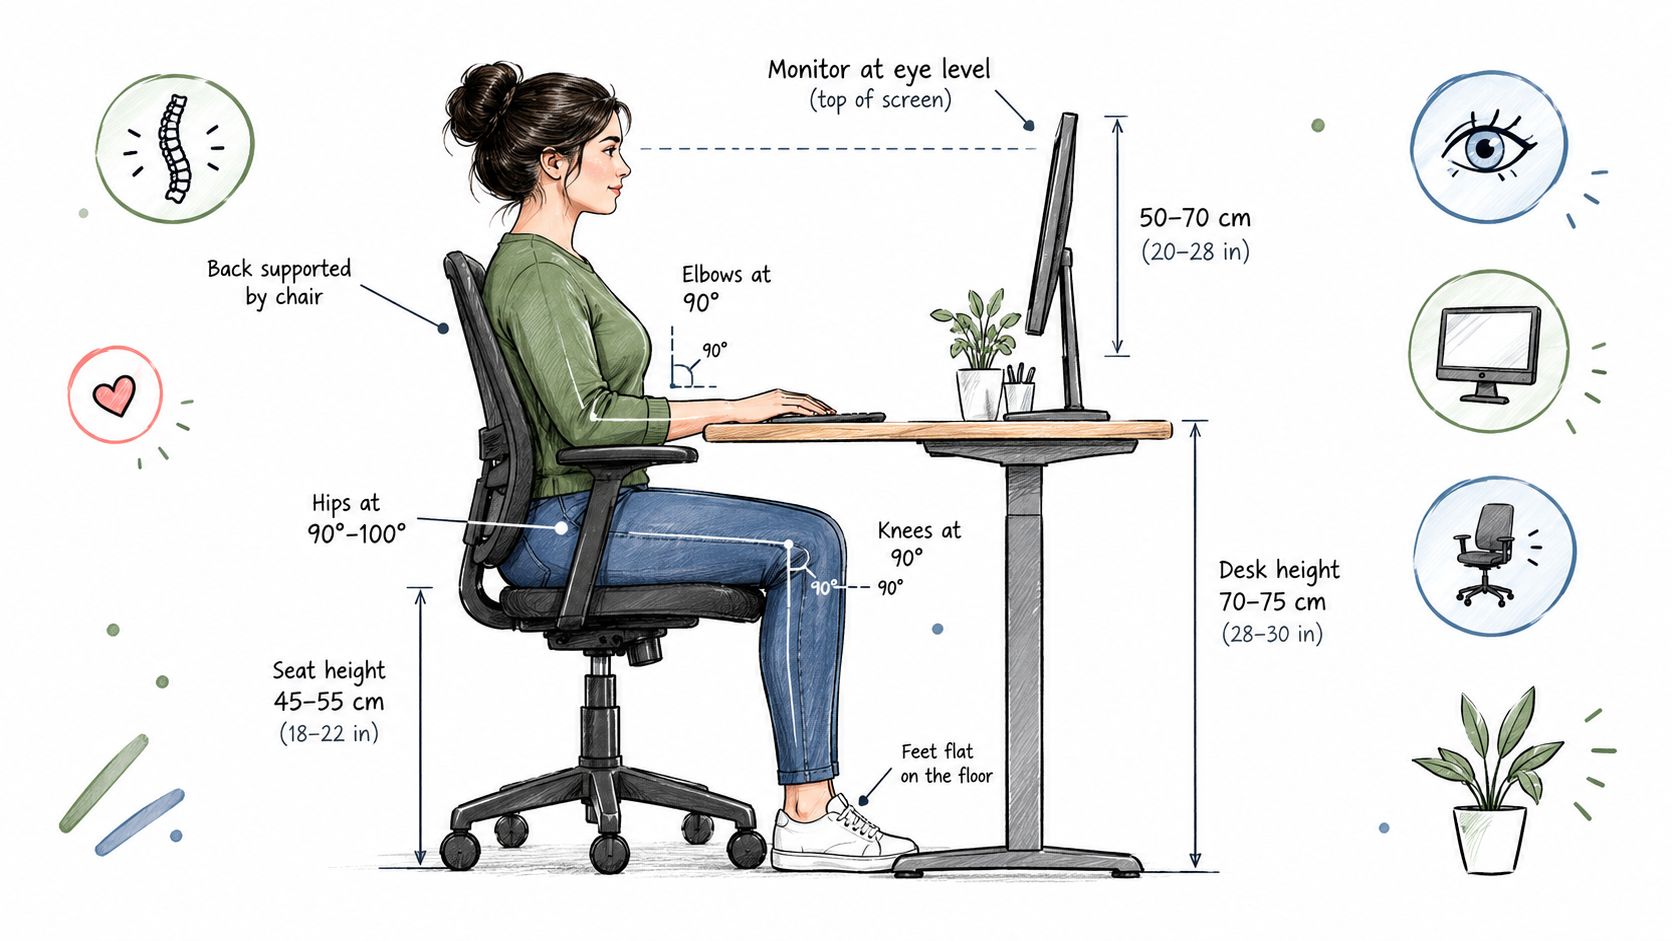
Set up the workstation in sequence. First measure the room and reserve the circulation path. Then position the desk so you can enter, stand, and push the chair back without obstruction. Center the primary monitor on the main work surface. Only after that should you adjust the chair, keyboard, and monitor to your body.
The University of Washington specification recommends a work surface at least 30 inches deep, with the monitor centered on the primary surface. It also identifies a chair backrest of at least 17.7 inches high and furniture that meets ANSI/BIFMA requirements as useful design benchmarks. The same document gives complementary benchmarks of 680 to 720 millimetres for work-surface height, minimum surface dimensions of 1,500 by 900 millimetres, at least 550 millimetres of leg depth, and 800 millimetres of leg width. Review the University of Washington ergonomics furniture specification when comparing desks or planning a custom arrangement.
Center the screen before arranging accessories
OSHA recommends placing the monitor directly in front of you and at least 20 inches away, with a generally preferred viewing distance of 20 to 40 inches. The top of the screen should be at or slightly below eye level, and the monitor shouldn't sit more than 35 degrees to the left or right. These benchmarks are set out in OSHA's computer-workstation desk guidance.
For two screens, place the primary monitor directly in front of your body. Put the secondary screen beside it within a comfortable viewing angle. Don't place the main monitor in the deep corner of an L-shaped desk merely because the corner appears to be unused. Unless your chair and legs can align squarely with that corner, the position encourages persistent rotation.
Make the chair the adjustable element
Sit in the chair before finalizing desk height. Adjust the chair so your feet rest securely and your back is supported, then bring the keyboard and monitor into position. A fixed desk may require a footrest or monitor riser, while a height-adjustable desk can accommodate more than one user.
Route cables along the desk frame or through an under-desk tray. Leave enough slack for normal chair movement and, if the desk rises, for the full range of height adjustment. A cable that crosses the chair zone turns a tidy arrangement into a trip hazard and can pull equipment when you move.
Layout Strategies for Different Room Sizes
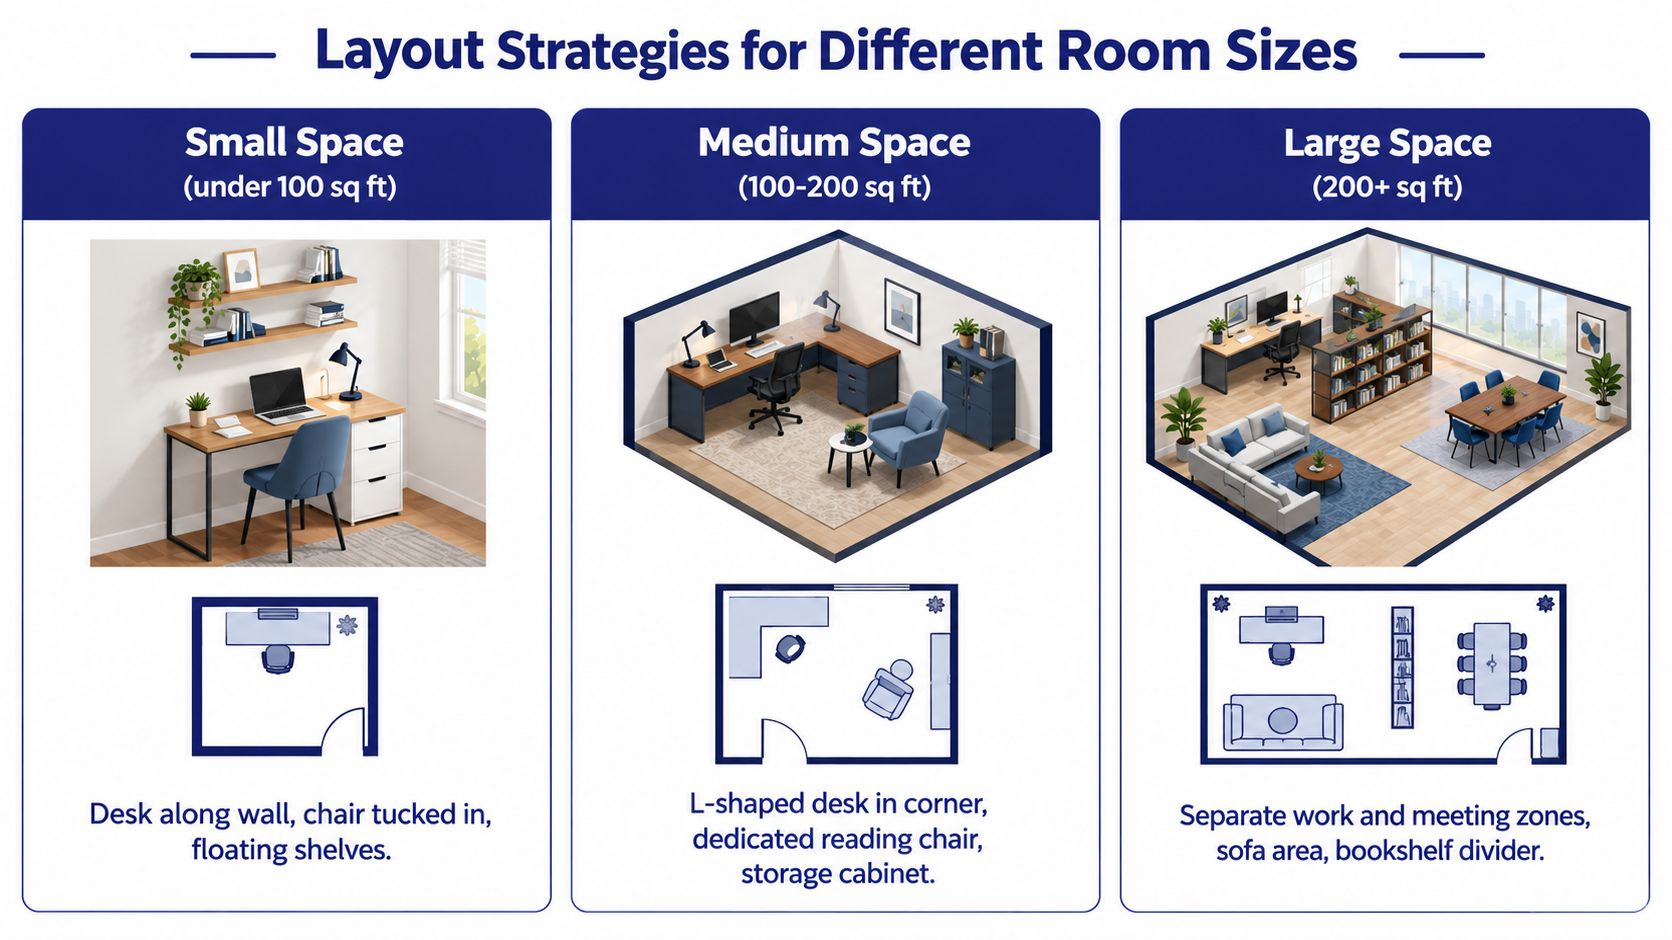
Room size changes the furniture strategy, but it doesn't change the basic priorities. Every arrangement still needs a direct monitor position, a usable chair envelope, a clear route, and storage that doesn't compete with the work surface. The difference is how many activities can receive their own zone.
For a small room or shared corner, use a compact desk along a quiet wall and keep the floor as open as possible. A wall-mounted shelf, vertical cabinet, or nesting storage piece can replace a wide credenza. A compact sit-stand surface or nearby counter can provide a place to change position without requiring a second full desk. Choose a chair that tucks in without blocking the walkway, but don't sacrifice the clearance needed to stand and re-enter.
Match the layout to the room
A medium room can support a clearer division between focused work and secondary activities. An L-shaped desk may work if the primary monitor sits on one wing and the return holds paperwork, a laptop, or a printer. A reading or meeting chair can occupy a separate corner, but it shouldn't sit in the route to the desk or storage.
A large room gives you permission to separate work from meetings, not permission to fill every wall. Modular storage, a small sofa, or a bookshelf divider can define distinct areas while preserving circulation. For two users, place workstations so screens aren't aimed directly into a high-traffic path and chairs don't collide when people stand.
| Room situation | Furniture priority | What to avoid |
|---|---|---|
| Small or shared space | Compact desk, vertical storage, movable seating | Deep cabinets that consume the chair zone |
| Medium room | Primary desk, separate storage, occasional seating | Mixing every activity around one work surface |
| Large room | Distinct work and meeting zones, modular storage | Scattering furniture so routes become indirect |
Some households need to remove work equipment between uses. In that case, streamline office space wisely by choosing pieces that fold, nest, roll, or store work materials securely rather than leaving a permanent desk in the middle of the room.
Integrating Lighting and Acoustic Treatments
A desk's position relative to the window can determine whether the monitor is comfortable to use. Placing the screen directly in front of a bright window creates strong contrast, while placing it directly opposite the window can produce reflections. A position perpendicular to the window often gives you useful daylight from the side without making the screen the brightest object in view.
Keep the monitor orientation in mind before placing storage. A tall cabinet beside the desk may block useful daylight or cast a shadow across the keyboard. A low cabinet can provide access without creating the same visual barrier. Window coverings should control glare without turning the work area into a dark corner.
Layer the light
Use ambient room lighting for general visibility and task lighting for paperwork or evening work. Place a task lamp where your writing hand and monitor don't create competing shadows. If you use a monitor arm, check that it can move without hitting a shelf, wall, or window trim.
The CCOHS planning guidance identifies 50-inch-high screens as a useful benchmark where seated visual privacy is needed. In a home, a screen of that height may not suit every room or user, so treat it as a planning reference rather than a requirement. A lower screen, side-facing desk, or partial acoustic screen may provide privacy without closing off the whole room.
Use furniture to soften sound
Bookshelves filled with books, rugs, upholstered seating, and acoustic panels can reduce the hard-surface quality that makes household noise travel. Place sound-absorbing elements between the workstation and the main source of interruption, but don't create a narrow tunnel around the chair.
Acoustic treatment can't compensate for a desk located in the busiest passage. Move the workstation first, then use a bookcase or panel to refine privacy. A layout that combines distance, visual screening, and softer surfaces usually feels calmer than one that relies on a single decorative divider.
Testing Your Layout Before Delivery Day
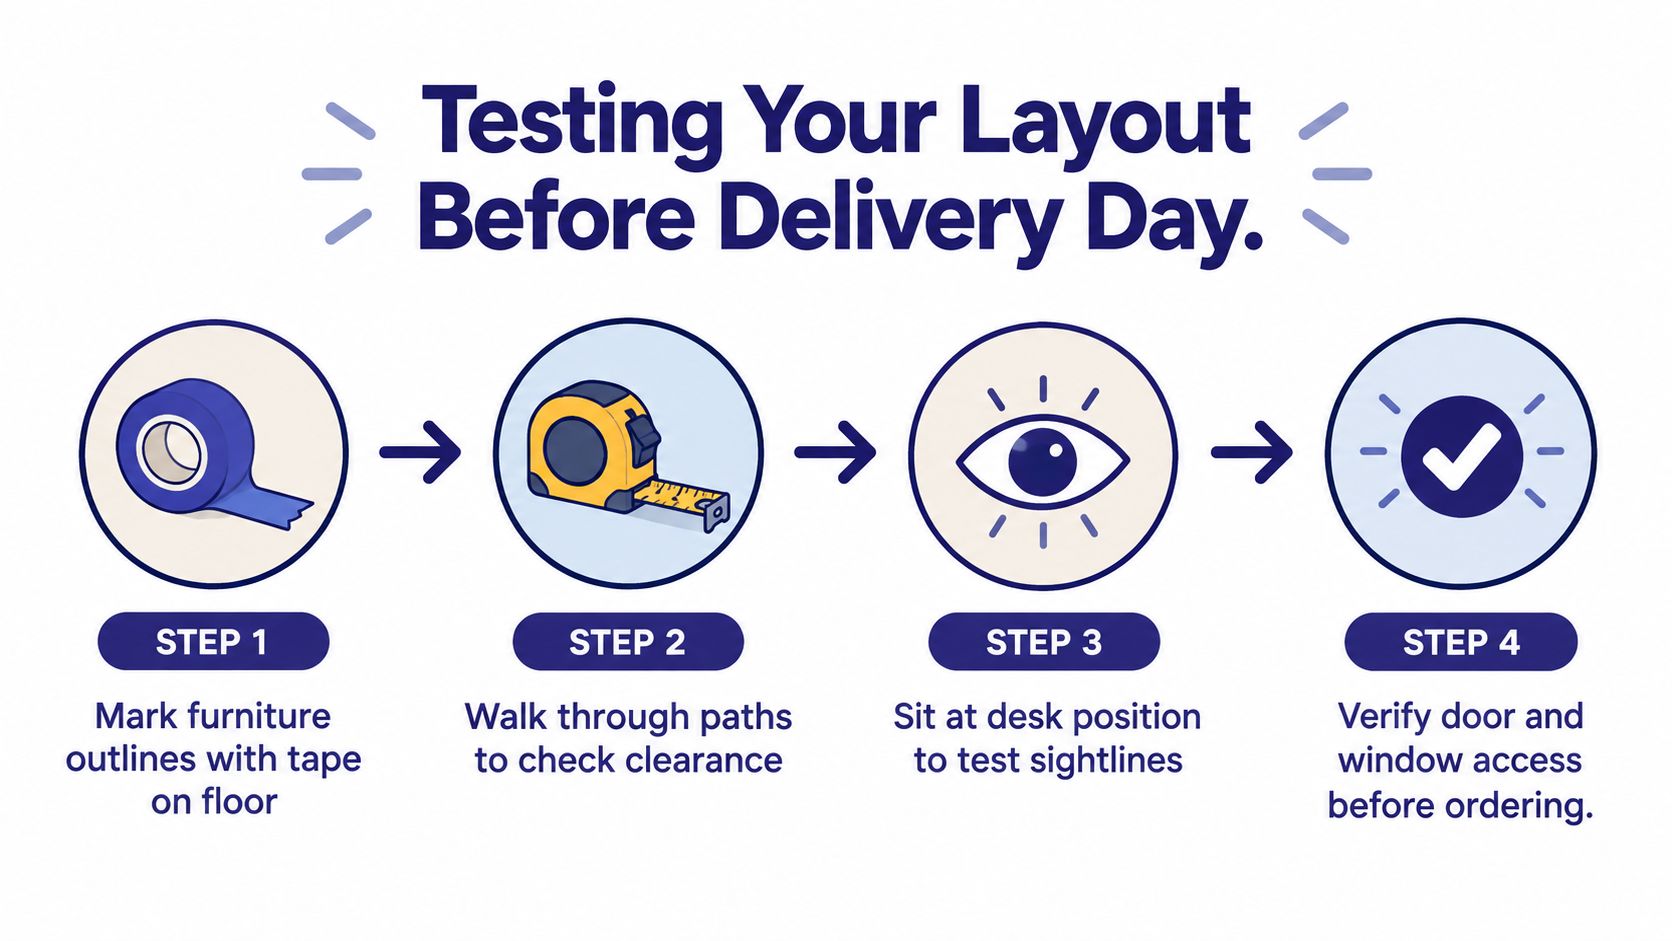
Don't judge the plan from a scaled drawing alone. Mark the proposed furniture on the actual floor with painter's tape, including the desk surface, chair position, storage doors, and the full route to the entrance. Use boxes or folded blankets to suggest the height and depth of large pieces, because a taped outline won't show how a tall cabinet affects light or sightlines.
Run the room like a workday
Test the arrangement in a deliberate order:
- Enter and sit: Walk into the room normally, pull the chair out, sit down, and push it back. Notice whether your legs, chair, or feet meet anything.
- Change position: Stand, reach toward the monitor, and step away from the desk. If you need to twist around furniture, revise the layout.
- Use storage: Open drawers and cabinet doors fully. Remove a file or supply without stepping into the main walkway.
- Change tasks: Move from typing to writing, printing, charging a device, or joining a video call. Each task should have a sensible route.
- Test another person: Ask someone to enter, sit in a guest chair, or pass behind you. Shared-space problems often appear only when two people move at once.
Check the details drawings miss
Look at the monitor from the taped chair position. Is it directly in front of you, or are you already turning your neck? Check the window from the seated and standing positions. Confirm that doors open fully, outlets remain reachable, and cables can travel without crossing the chair or walkway.
Test the room at the busiest time of day. A quiet spare room can feel functional in the morning and disruptive when family members use the hallway, dining table, or adjacent living area. If the office doubles as a guest room, tape the bed footprint as well and verify that the work setup can be cleared without dismantling the entire room.
Before delivery: If the taped version feels cramped, the finished furniture won't make it feel larger.
Digital planning tools are useful after the physical test, not instead of it. A room planner can compare desk orientations, storage positions, and seating options while you verify dimensions. Woodstock Furniture & Mattress Outlet's Design Center and room-planning tools can help shoppers explore home-office configurations before committing to a heavy piece, while an in-person consultation can identify practical issues that a screen view may miss.
Furniture advertising should describe measurable characteristics rather than unsupported superlatives. The Federal Trade Commission's advertising-substantiation policy explains that advertisers need a reasonable basis for objective claims, including claims implied by an advertisement. Apply the same standard to your purchase decision: compare actual dimensions, adjustability, materials, storage capacity, and return or warranty terms instead of relying on words such as “best” or “highest quality.”
Visit Woodstock Furniture & Mattress Outlet to explore home-office desks, storage, seating, and room-planning support with your measurements in hand. Bring the taped layout or room dimensions so the team can help you compare configurations based on movement, shared-space needs, and everyday use rather than appearance alone.
Leave a Reply
You must be logged in to post a comment.