Tag: small bedroom ideas

  • Master Bedroom Layout Ideas: Smart Design Tips for 2026

    Master Bedroom Layout Ideas: Smart Design Tips for 2026

    Planning your perfect bedroom retreat? The tricky part isn't finding a beautiful bed, it's deciding what the room needs to do first. A master bedroom can feel calm, crowded, elegant, or awkward based on a few placement choices, and most of those choices come down to square footage, circulation, and the way you use the room day to day. In many homes, the starting point is a room around 14 by 16 feet, or 224 square feet, which is often enough for a king or queen bed plus nightstands and movement space, and many layout guides place primary bedrooms in the 200 to 300 square foot range, with larger suites reaching 250 to 400 square feet or more (average master bedroom size guidance). A practical planning rule is to keep about 30 inches of clearance on three sides of the bed so drawers can open and people can move comfortably, and that same benchmark appears in bedroom planning advice for a room around 14 feet by 16 feet (standard bedroom layout guidance). If you're also thinking about finishes, the right flooring can affect the whole feel of the room, so it's worth comparing options while you plan the layout, too, including choosing bedroom flooring.

    1. The Balanced Symmetrical Layout

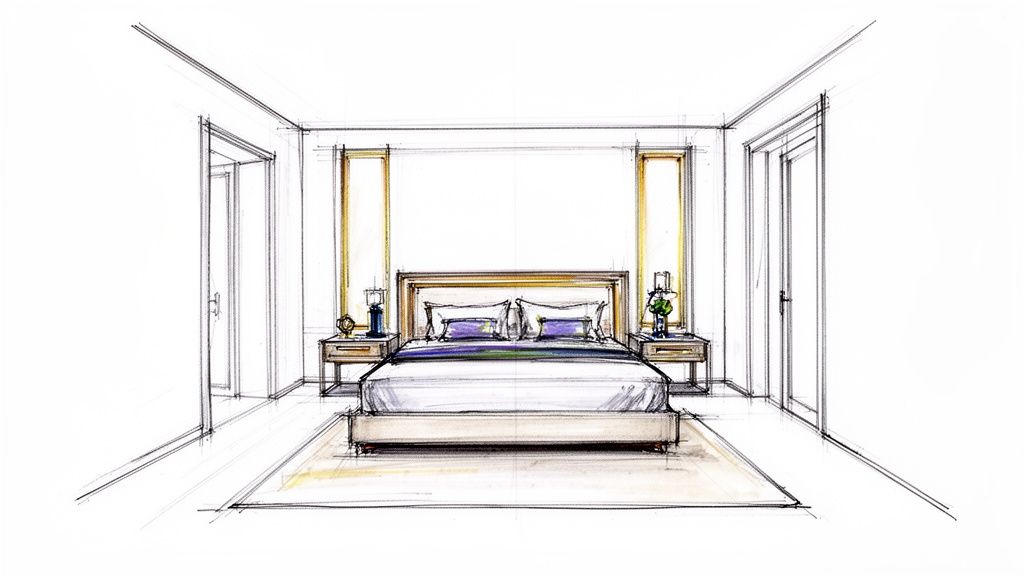
    This is the layout pictured first, and for good reason. The bed sits on the strongest wall, usually the one opposite the entry, then matching nightstands and lamps frame it on both sides. In a room with good proportions, that simple mirrored setup creates calm without needing much extra styling.

    Why it works so well

    Symmetry makes a bedroom feel settled, especially when the bed has a headboard or frame that deserves to be the focal point. Several layout guides point to the longest solid or uninterrupted wall as the best bed wall, then center the bed there with matching pieces beside it (bed wall planning guide). That approach is especially useful in a classic master suite where the furniture needs to feel balanced from the moment you walk in.

    A traditional version might use a centered upholstered bed, two matching wood nightstands, and table lamps with similar scale. A modern version can do the same thing with a platform bed, slim side tables, and wall sconces above the headboard.

    Practical rule: if one bedside table is much deeper than the other, the room usually starts to feel off balance before you even add décor.

    A few small choices keep this layout working well:

    • Match the visual weight: Choose nightstands that feel proportional to the bed width, not just furniture that happens to fit.
    • Preserve access: Leave real walking room on both sides, especially if two people use the bed every night.
    • Use centered lighting: Wall sconces or a centered fixture above the headboard can reinforce the symmetry without cluttering the top of the nightstands.
    • Watch privacy at the entry: If the bed faces the door too directly, angling it slightly can soften the view while keeping the room balanced.

    This is the safest layout when the bedroom itself already has strong proportions. It's also the easiest one to style because every added object has a clear place in the visual structure.

    2. The Floating Layout with Anchor Furniture

    A floating bed changes the whole mood of a suite. Instead of pushing everything against the walls, the bed sits in the room with a console, bench, or another furniture grouping behind it, which creates a more deliberate and layered feel. In a larger primary bedroom, that kind of placement can make the room feel intimate instead of empty.

    How to make floating furniture feel intentional

    This works best when the room has enough width to support circulation on all sides. One expert design source advises routing bathroom access or suite circulation in ways that reduce visual clutter and create more separation between rest and utility zones, which is part of why floating arrangements feel polished in premium suites (master bedroom privacy and circulation guidance). A floating bed can also help divide a large room into sleeping and dressing areas without adding walls.

    The key is to give the arrangement enough support. A rug under the bed helps define the sleeping zone, and a console or low cabinet behind the headboard gives the center of the room a finished look. A bench at the foot of the bed adds another layer, but only if the room still has easy traffic flow around it.

    If you try this in a room that's too tight, the furniture starts fighting the architecture. That's the main trade-off. Floating layouts can look polished, but they depend on generous clearance and a clean pathway from the door to the rest of the suite.

    A good fit for larger spaces

    This layout makes sense in open-concept homes, larger primary suites, or bedrooms that need a stronger sense of zoning. It also works well when the sleeping area needs to feel separate from a dressing corner or reading spot. The room feels curated, not filled.

    The strongest version of this layout is quiet and purposeful. The bed anchors the center, the anchor furniture behind it adds function, and the surrounding space stays open enough that the room still breathes.

    3. The Compact Single-Wall Layout

    Small master bedrooms need discipline, and this layout gives them some. The compact single-wall layout keeps the bed and the main furniture grouped along one wall, which opens up the rest of the room and makes the path through it easier to read. In a townhome, condo, or secondary primary suite, that kind of control often makes the room feel calmer and less cramped.

    Where this layout saves the most space

    The advantage is easy to see. When furniture stays on one wall instead of spreading across several, you cut visual clutter and use the floor more efficiently. One modern bedroom guide recommends a minimum room size of 12 by 14 feet for a primary bedroom and suggests that a room around 16 by 20 feet works better when you want a more luxurious feel with extra furnishings or zones (modern bedroom sizing guidance). That size gap shows why compact layouts matter so much in smaller rooms.

    The usual furniture plan puts the bed, slim nightstands, and a dresser or storage piece on the same wall. A wall-mounted shelf, floating nightstands, or a slim headboard can keep the arrangement from feeling heavy. If you can use vertical storage instead of wide case pieces, the room stays easier to move through, which matters a lot in tighter Georgia homes where buyers often want function without wasting square footage. For more inspiration on maximizing tight spaces, see these smart small space decorating ideas.

    Keep the eye line simple. In a compact bedroom, every extra object on a wall makes the room feel busier than it needs to.

    A few practical moves help this layout work in real homes:

    • Use wall-mounted pieces: Floating nightstands or shelves free up floor space and reduce visual weight.
    • Choose vertical storage: A tall dresser usually works better than a wide one when the footprint is tight.
    • Keep the rug simple: One rug under the bed helps define the sleeping area without chopping the room into fragments.
    • Limit decorative clutter: Fewer accessories often make the room feel more open, not less finished.

    This layout is not flashy, but it is practical. It suits bedrooms that need usable space more than display space, and it gives you a straightforward way to make a small room feel organized without overfilling it.

    4. The Angled or Diagonal Bed Placement

    Diagonal bed placement is the move many ignore until a room forces the issue. It's especially useful in awkward footprints, attic bedrooms, rooms with sloped ceilings, or spaces where a normal centered bed would block a door or window. Several design guides for awkward angles show that real rooms often need nontraditional solutions, and sometimes the cleanest answer is not symmetry at all (awkward bedroom angles guide).

    When a diagonal bed solves the problem

    This layout can help if a bay window, architectural niche, or unusual wall break makes a standard bed wall awkward. Instead of fighting the room, you use the bed to create a new visual center. That can make a strange room feel more thoughtful and less accidental.

    The main caution is clearance. A diagonal bed needs careful measuring because its corners claim more space than a bed placed flat against a wall. That means doors, closet swings, and walking paths all deserve a second look before you move anything heavy.

    A large rug is often the best way to anchor the arrangement. It gives the angled placement a visual base and keeps the room from feeling like furniture got dropped in at random. If side tables won't fit cleanly, wall-mounted shelves can keep the setup practical without crowding the bed.

    Best uses for this approach

    An attic primary bedroom with a sloped ceiling is one of the strongest candidates. So is a loft-style room where the bed needs to separate sleep from a living area without building a wall. The diagonal placement creates motion, and that motion can feel elegant when the rest of the room is calm.

    This is one of those layouts that looks best when it solves a real problem. If the angle doesn't improve flow, privacy, or headroom, it's probably just novelty. But when the architecture is awkward, diagonal placement can be the cleanest fix.

    5. The Bedroom with a Dedicated Seating Zone

    A primary bedroom feels more like a retreat when it has a place to sit that isn't the bed. A chair, chaise lounge, or small loveseat near a window can turn the room into a quiet reading corner or a spot to unwind before sleep. In larger suites, that extra zone changes the room from a place to crash into a place to linger.

    How to make the seating area feel connected

    The seating zone should still belong to the bedroom, not look like a random leftover corner. One practical layout source recommends keeping at least 24 inches, or 2 feet, of walking clearance around the bed because that amount is considered the minimum comfortable space for movement (master bedroom layout guidance). In a bigger room, a separate seating area needs even more breathing room so the path between zones doesn't feel cramped.

    Natural light helps a lot here. A reading chair placed beside a window feels intentional almost immediately. A small side table or ottoman finishes the area without making it feel overdesigned.

    The seating area should feel like the place where you'd actually sit with a book, not the corner where furniture goes when there's nowhere else for it.

    A few choices make the zone more usable:

    • Use a real chair or chaise: This isn't occasional seating, so comfort matters.
    • Separate it with a rug: A different rug, or even a different rug shape, helps distinguish the zone from the sleeping area.
    • Keep a surface nearby: A side table or ottoman gives the area a clear purpose.
    • Preserve the walkway: Leave enough room between the bed and the seating zone so the room still feels open.

    This layout works especially well in rooms with good proportions, because it gives the bedroom a second job without turning it into a catchall. When done right, the seating area adds depth, not clutter.

    6. The Master Bedroom with an Integrated Workspace

    A desk in the bedroom can work well, but only when the room can support two uses without feeling crowded. Remote work has pushed many homeowners to carve out a small office area in the primary bedroom, and the strongest layouts keep that desk understated so the room still reads as a place to rest. A floating desk, a console that doubles as a work surface, or a tucked-away corner can all fit the job.

    Keep work from taking over the room

    The main challenge goes beyond the visual. If you can see your laptop from bed, the room starts to feel unfinished or work-heavy, even when the furniture itself looks good. Place the desk so it faces away from the bed, and, when possible, use a dresser, curtain, or divider to separate the work zone from the sleeping zone.

    Simple furniture choices help a lot here. A bedroom desk should match the rest of the room instead of reading like office overflow. Clean lines, quieter finishes, and storage that hides paper and cords keep the workspace from dominating the bedroom.

    The best setup depends on how often the desk will be used. In some homes, the primary bedroom is the most practical place for a work surface. In others, the added desk just creates extra visual noise and makes the room harder to relax in.

    A good way to judge the fit is to ask whether the bedroom can support both routines without giving either one too much attention. If the desk feels temporary, cramped, or out of place, the room is telling you the workspace belongs somewhere else.

    What to avoid

    A desk directly opposite the bed tends to dominate the room. A bulky office chair can do the same, especially when nothing else in the room visually supports it. In a smaller bedroom, the workspace may also compete with the clearance needed around the bed, which defeats the point of adding it.

    This layout works best when the work area can fade into the background. If it cannot, the bedroom starts to feel like two spaces competing for one footprint, and that usually means the desk should move to another room.

    7. The Platform Bed Layout with a Statement Headwall

    A platform bed and a strong headwall make a clean, modern pair. The low bed keeps the room grounded, while the wall behind it becomes the visual anchor through paint, shiplap, wallpaper, or another textured finish. The result feels intentional without needing a lot of extra furniture.

    Why the headwall does so much work

    This layout is especially effective in contemporary or mid-century inspired rooms because it lets the architecture do the talking. A bold headwall can carry the design when the rest of the room stays simple. That's useful in bedrooms where you want character, but not visual clutter.

    A realistic example is a deep-colored shiplap wall behind a platform bed with slim nightstands. Another is a geometric wallpaper panel paired with clean-lined furniture and integrated lighting. The platform bed lowers the visual profile, so the wall treatment has more room to stand out.

    The strongest versions are coordinated, not competitive. If the headwall is dramatic, the bedside pieces should be quieter. If the bedding is patterned, the wall finish should stay calm enough to support it. Test paint or wallpaper samples in the actual room before you commit, because light changes how bold a finish feels.

    A statement wall works best when it behaves like a backdrop, not a second focal point fighting the bed.

    What keeps it from feeling harsh

    Soft bedding matters here. So do pillows and textiles that break up the harder edges of a low-profile bed frame. Mood lighting, whether from sconces or lamps, can also help the wall feel warmer at night.

    This layout is a good choice when you want one strong visual move instead of several smaller ones. It looks clean, current, and easy to live with when the rest of the room stays restrained.

    8. The Two-Bed Master Layout

    Separate beds in a primary bedroom are more common than many people assume, and they can solve real problems in daily use. Some couples choose this setup for sleep comfort, personal space, or health reasons, while others prefer the flexibility it gives them. The layout can be arranged side by side with a narrow shared nightstand or console between the beds, or placed farther apart with individual bedside tables on each side.

    How to make two beds feel cohesive

    The biggest risk is that the room starts to read like a guest suite instead of a shared retreat. Matching bedding, similar headboards, and coordinated nightstands help the arrangement feel deliberate. If the beds sit close together, the setup can still feel unified and private at the same time.

    A shared surface between the beds adds function and gives the layout a stronger anchor. Each person should still have access to reading light and a clear place for the items they use at night. The beds do not need to be identical in every detail, but they do need a shared visual language. Coordinated bedding and headboards help the arrangement read as intentional, and finishing the look with complementary pieces like framed canvas wall decor can give the wall behind the beds a more settled look.

    This layout is not about creating distance. It reflects the practical reality that sleep quality matters, and that a couple can choose comfort without giving up a sense of connection. In larger bedrooms, it also helps the room stay balanced when one oversized bed would leave too much empty floor around it.

    A few practical decisions matter most

    • Keep the spacing deliberate: If the beds are side by side, place them close enough to feel unified.
    • Use matching elements: Headboards, bedding, and lamps should share a similar tone.
    • Plan for light and access: Each sleeper should have usable reading light and room to reach the nightstand.
    • Style it with confidence: This arrangement should look chosen, not improvised.

    In a Georgia home, this layout also benefits from practical measurement choices. Leave enough clear walking space for bed frames, nightstands, and any dresser or bench you plan to keep in the room, then check the room shape before you buy. The right pieces make the arrangement feel calm and personal. They also show that a primary bedroom does not have to follow one traditional rule to feel finished.

    Comparison of 8 Master Bedroom Layouts

    Layout Implementation complexity Resource requirements Expected outcomes Ideal use cases Key advantages
    The Balanced Symmetrical Layout Low, straightforward placement and mirroring Matching nightstands/lamps, clear primary wall, modest accessories Formal, restful, visually balanced focal wall Master bedrooms with good proportions and centered headboard Restful, easy to plan, versatile with many bed styles
    The Floating Layout with Anchor Furniture Medium–High, requires circulation and zoning planning Larger square footage, console/credenza, rug, layered lighting Distinct zones, layered depth, improved traffic flow Large master suites, open-concept homes, rooms needing zones Adds visual interest, flexible traffic, creates intimacy in big rooms
    The Compact Single-Wall Layout Low, simple, space-efficient setup Minimal furniture, vertical storage, compact nightstands Maximizes open floor, uncluttered sight lines, efficient storage Small master/guest rooms, narrow or awkward spaces Space-saving, easy to maintain, makes rooms feel larger
    The Angled or Diagonal Bed Placement Medium, requires careful measurement and planning Adequate floor area, large rug, possible custom night solutions Dynamic visual interest, disguises awkward proportions, guides flow Rooms with sloped ceilings, bay windows, unusual proportions Adds sophistication, improves visual flow, adapts to quirks
    The Bedroom with Dedicated Seating Zone Medium, needs clear zoning and circulation Extra square footage, lounge seating, side table, secondary rug Multi-functional retreat with separate lounging area Spacious master bedrooms, rooms with good natural light/views Adds functionality and luxury; creates a true retreat
    The Master Bedroom with Integrated Workspace Medium, needs visual separation to avoid conflict Desk (often floating), task lighting, storage, optional divider Efficient dual-purpose room; potential work/sleep boundary issues Homes without dedicated office, remote workers, flexible spaces Solves WFH constraints, uses space efficiently, hides work when needed
    The Platform Bed Layout with Statement Headwall Low–Medium, wall finishing plus coordinated furniture Platform bed, materials for accent headwall (paint/wallpaper/shiplap), lighting Strong focal point, modern minimalist aesthetic Contemporary/mid-century preferences, small or large rooms needing focus High visual impact with minimal clutter; easy aesthetic refresh
    The Two-Bed Master Layout (Twin or Double Beds) Medium, requires coordination for cohesion Two beds, additional nightstands/lighting, more floor space Separate sleep zones with potential unified appearance if styled Couples with differing sleep needs, multigenerational households Improves individual sleep quality, flexible sleeping arrangements

    Find Your Layout at Our Georgia Showrooms

    The fastest way to narrow down your master bedroom layout ideas is to see furniture in real space, not just on a screen. A bed that looks right in a photo can feel too large in person, and a nightstand that seems slim online can crowd a walkway once it's in the room. If you're planning a primary bedroom in North Georgia, Woodstock Furniture & Mattress Outlet can help you compare proportions, finishes, and arrangements with real pieces you can walk around.

    Our team works with homeowners who are figuring out where the bed should land, which size nightstands make sense, and how much room is left once the dresser or seating area goes in. That kind of hands-on help matters when you're trying to balance style with everyday use. It's also useful if you're matching bedroom furniture to flooring, lighting, or a layout that already has odd angles.

    If you want a place to start, the Woodstock Furniture & Mattress Outlet showrooms in Woodstock/Acworth, Dallas/Hiram, and Rome give you a chance to test ideas in person and compare options side by side. You can also browse bedroom sets and use layout tools before you visit, which makes the in-store conversation more productive.


    If you're ready to turn a floor plan into a room that actually works, visit Woodstock Furniture & Mattress Outlet and explore bedroom furniture, mattresses, and layout support with a team that knows how to help you measure the room honestly. You'll get practical guidance for choosing pieces that fit your space, your style, and the way you really live.

  • 10 Practical Bedroom Furniture Arrangement Ideas

    10 Practical Bedroom Furniture Arrangement Ideas

    Arranging bedroom furniture is more than just deciding where the bed goes; it's about creating a space that feels balanced, functional, and genuinely restorative. A well-planned layout can transform a cluttered room into a peaceful sanctuary, improve traffic flow, and even contribute to better sleep. Many homeowners, however, face common challenges that generic advice fails to solve. How do you handle an awkward L-shaped room or a small bedroom where every square foot counts? How do you integrate a sitting area into a master suite without it feeling cramped?

    This guide provides actionable solutions to these real-world problems. We move beyond the basics to deliver ten distinct, problem-solving bedroom furniture arrangement ideas tailored to specific needs and room types. Each layout is designed to address a common pain point, from maximizing floor space in a kid's room to optimizing the flow in a bedroom with an ensuite bathroom.

    Inside, you will find practical rules, specific furniture sizing guidance, and clear traffic-flow tips to help you implement each concept effectively. We’ll explore proven layouts that work for various room shapes and sizes, helping you create a bedroom that not only looks thoughtfully designed but truly supports your daily lifestyle. Forget the guesswork and start building a functional, serene space today.

    1. The Centered Focal Point Layout

    The Centered Focal Point Layout is a timeless and popular approach to organizing a bedroom. This classic arrangement establishes the bed as the room's undisputed centerpiece by placing it against the longest, most prominent wall, usually the one you see first when entering. It's a foundational technique in interior design that creates a sense of order, calm, and deliberate composition, making it one of the most reliable bedroom furniture arrangement ideas.

    This layout is prized for its inherent symmetry and balance. By positioning the bed in the middle and framing it with matching nightstands, you create a visual anchor that the rest of the room revolves around. This approach not only looks intentional but also feels restorative, which is ideal for a space dedicated to rest. It is commonly seen in thoughtfully designed hotel rooms and master suites.

    A hand-drawn sketch of a contemporary bedroom layout featuring a bed, two nightstands, and two doors.

    How to Implement This Layout

    Successfully executing a centered layout depends on proportion and thoughtful placement. Your goal is to achieve harmony without making the space feel rigid or cluttered.

    • Establish the Anchor: Choose a substantial headboard to solidify the bed's role as the focal point. A well-chosen headboard can add texture, height, and style.
    • Balance with Nightstands: Select nightstands that are proportional to your bed. A large, king-sized bed looks well-balanced with wider nightstands, while a full or queen bed pairs well with more moderately sized tables. Ensure their height is level with or just slightly below the top of your mattress for easy access.
    • Maintain Clear Pathways: To ensure comfortable movement, leave at least 24 to 36 inches of clear walking space on both sides of the bed.
    • Create Symmetrical Storage: For complete visual balance, place a dresser or media console directly opposite the foot of the bed. This arrangement creates a satisfying sense of equilibrium.
    • Lighting and Finishing Touches: Mount matching wall sconces or place identical table lamps on each nightstand to reinforce the symmetry. To add softness and dimension, consider adding a bed skirt.

    2. The Corner Bed Placement Strategy

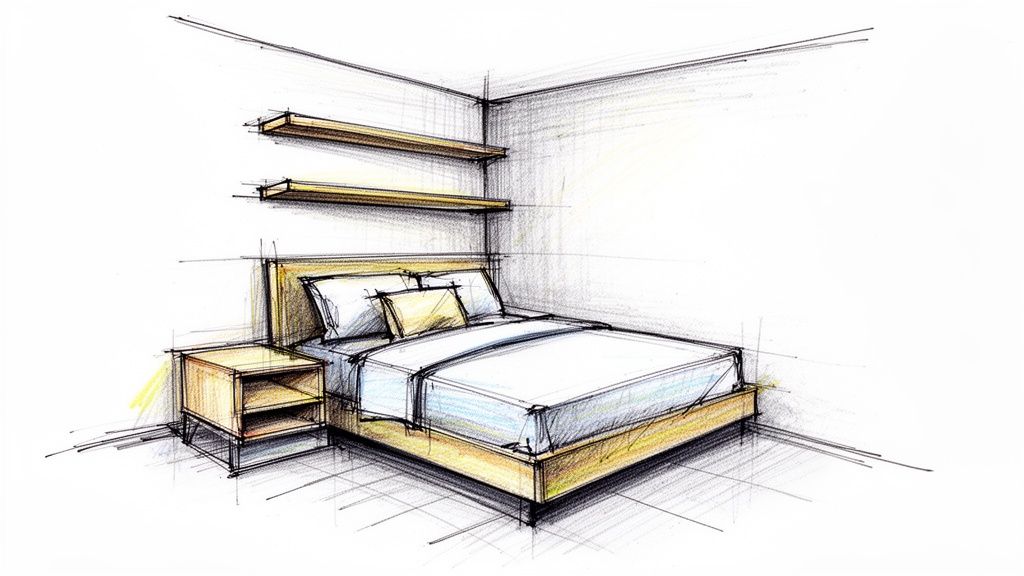
    The Corner Bed Placement Strategy is an innovative approach that tucks the bed into a corner, using two walls as an anchor. This arrangement creates a cozy, intimate sleeping nook and is one of the most effective bedroom furniture arrangement ideas for maximizing floor space. It is particularly useful in smaller bedrooms, studio apartments, or rooms with challenging layouts, like those often found in efficient Atlanta metro area homes or kids' bedrooms.

    This layout is a favorite in Scandinavian design because it challenges the traditional "bed against the center of a wall" rule. By pushing the bed into a corner, you open up a significant amount of central floor space, which can make a compact room feel surprisingly airy and spacious. This setup feels intentional and snug, transforming an underutilized corner into the room's most comfortable and functional zone. It's an ideal solution for guest rooms or multi-purpose spaces where flexibility is key.

    A hand-drawn sketch of a minimalist bedroom interior with a bed, nightstand, and floating shelves.

    How to Implement This Layout

    Successfully creating a corner bed layout is about smart furniture choices and space-saving techniques. Your goal is to make the corner feel like a deliberate design feature, not an afterthought.

    • Choose the Right Bed Frame: Opt for a low-profile headboard or no headboard at all to avoid a cramped look. A frame without a bulky footboard is essential to keep sightlines open and maintain a feeling of spaciousness.
    • Utilize Vertical Space: Install floating shelves above the bed in the corner. This provides a perfect spot for books, decor, and a small lamp without taking up any floor space.
    • Streamline Your Nightstand: Place a single, compact nightstand on the accessible side of the bed. This keeps essentials within reach while maintaining a clean, uncluttered look.
    • Think About Lighting: Since one side is against a wall, traditional lamps may not work. Consider mounting a wall sconce or a plug-in pendant light in the corner to provide focused task lighting for reading.
    • Keep Colors Light: Use light, neutral paint colors on the walls within the corner. This prevents the sleeping nook from feeling dark or enclosed and helps reflect light throughout the room.

    3. The Floating Bed Island Layout

    The Floating Bed Island Layout is a contemporary and dramatic approach that positions the bed away from the walls, turning it into a sculptural centerpiece. This sophisticated arrangement creates a "floating" effect, making a bold statement in larger bedrooms. It is one of the more daring bedroom furniture arrangement ideas, ideal for open-concept lofts or spacious master suites where you want to create distinct functional zones.

    This layout transforms the bed from a simple piece of furniture into a destination within the room itself. By pulling it away from the walls, you establish a dynamic and luxurious atmosphere often seen in boutique hotels and architectural magazine features. This approach requires ample square footage but rewards you with a unique, high-design aesthetic that redefines the entire space.

    How to Implement This Layout

    Executing this layout successfully is about creating a deliberate, well-anchored composition rather than just placing a bed in the middle of a room. The goal is to make the arrangement feel intentional and integrated.

    • Anchor the Space: Use a large area rug (at least 8×10 feet) to define the sleeping zone and visually ground the bed. The front legs of the bed and nightstands should sit comfortably on the rug.
    • Choose a Statement Headboard: Since the back of the bed is exposed, a headboard with a finished back or a compelling design is crucial. A substantial, well-crafted headboard can serve as a stunning focal point.
    • Maintain Ample Clearance: Ensure at least 30 to 36 inches of clear pathway on all sides of the bed. This generous spacing is essential for the layout to feel open and luxurious, not cramped.
    • Create a Functional Backdrop: Place a low console table, bench, or a pair of chairs behind the headboard to create a functional and stylish backdrop. This adds visual weight and utility to the arrangement.
    • Rethink Your Lighting: Traditional table lamps may not work if power outlets aren't in the floor. Instead, consider pendant lights hung from the ceiling over each nightstand or elegant floor lamps to provide balanced, ambient light.

    4. The Dual-Purpose Master Suite Layout

    The Dual-Purpose Master Suite Layout transforms a large bedroom into a multifunctional sanctuary that accommodates both rest and daily activities. This sophisticated approach is ideal for modern living, where the primary bedroom often doubles as a home office, a reading nook, or a private lounge. It stands out among bedroom furniture arrangement ideas by thoughtfully zoning a single space to serve distinct purposes without feeling cluttered.

    This layout is perfect for spacious master bedrooms where homeowners want to maximize every square foot. By creating separate zones for sleeping and living, you craft a resort-style environment that feels both luxurious and highly functional. It’s a design seen in high-end properties, offering a practical solution for remote workers or anyone seeking a private retreat within their own home.

    How to Implement This Layout

    Successfully creating a dual-purpose layout hinges on clear visual separation and cohesive design. The goal is to define distinct areas while maintaining a harmonious flow throughout the room.

    • Define Zones with Rugs: Use area rugs to create visual boundaries. Place a large rug under your bed and a separate, complementary rug in your seating or work area to clearly delineate the two spaces.
    • Create Functional Areas: Position a seating area or workspace opposite or perpendicular to the bed. For a home office zone, ensure you have a comfortable desk chair and dedicated task lighting to prevent eye strain.
    • Balance Furniture and Storage: Choose furniture that works for both zones. A versatile dresser, for instance, can store clothing while also organizing office supplies. Maintain at least 30 to 36 inches of pathway between zones for easy movement.
    • Layer Your Lighting: Install different lighting for each function. Use soft, ambient lighting like table lamps near the bed and brighter, focused task lighting over a desk or reading chair.
    • Maintain Cohesion: Tie the zones together by using a consistent color palette and similar furniture finishes. A neutral backdrop allows you to add unique accents to each area, giving them personality while ensuring the entire room feels connected. Consider an open bookshelf as a gentle divider that adds storage without closing off the space.

    5. The Window-View Priority Layout

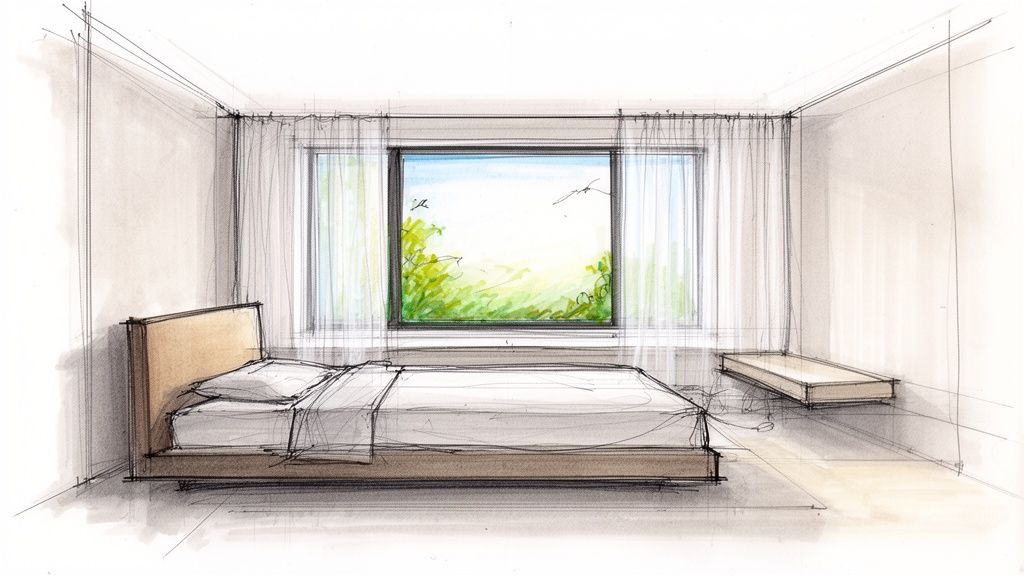
    The Window-View Priority Layout is an arrangement that elevates your bedroom's best architectural feature: its window. This approach positions the bed to either face or frame the window, making natural light and the outdoor scenery the room's main attraction. It’s one of the most refreshing bedroom furniture arrangement ideas, especially for rooms with scenic views.

    This layout is deeply rooted in biophilic design principles, which emphasize a connection to nature to improve well-being. By prioritizing the view, you create a dynamic and calming environment that changes with the time of day and seasons. It's an ideal choice for transforming a master suite into a resort-like retreat, where waking up to sunlight and nature becomes part of your daily routine.

    Watercolor sketch of a serene bedroom with a bed, large window overlooking nature, and floating shelf.

    How to Implement This Layout

    Successfully creating a window-focused layout is about enhancing the view, not obstructing it, while maintaining functionality and comfort.

    • Orient the Bed: Place your bed directly facing the window for an immersive experience, or on the wall adjacent to it so the view is to your side. A bed with a low-profile headboard is an excellent choice to keep sightlines clear.
    • Control the Light: Invest in a layered window treatment. Combine sheer curtains for daytime privacy and light diffusion with blackout curtains to ensure you can control light levels for restful sleep.
    • Frame the Feature: Use decorative drapery panels on either side of the window to frame it like a piece of art. This adds softness and a touch of elegance to the focal point.
    • Create a Functional Zone: Enhance the window area by adding a comfortable armchair or a low bench beneath it. This creates a cozy reading nook and makes the space more intentional.
    • Balance the Room: Place a dresser or console table on the wall opposite the window. This provides necessary storage without competing for attention and helps balance the room's visual weight. Ensure pathways remain clear, with at least 24 to 30 inches for easy movement around the furniture.

    6. The L-Shaped Bedroom Configuration

    The L-Shaped Bedroom Configuration is a strategic approach designed to maximize the potential of rooms with unconventional layouts. This method embraces architectural quirks, such as alcoves or angled walls, by arranging furniture to create distinct, functional zones. It’s a smart solution for rooms that defy a simple, symmetrical setup, transforming awkward spaces into highly practical and organized bedrooms.

    This layout is particularly valuable in homes with unique architectural features. Instead of fighting against an irregular floor plan, this configuration works with the room's natural lines. By thoughtfully placing furniture within the two "legs" of the L-shape, you can establish separate areas for sleeping and other activities like dressing, working, or reading. This is one of the most effective bedroom furniture arrangement ideas for making an odd-shaped room feel intentional and cohesive.

    How to Implement This Layout

    Successfully arranging an L-shaped room depends on careful measurement and creating a sense of visual harmony across the different zones. The goal is to make the unconventional shape feel like a deliberate design choice rather than a limitation.

    • Anchor the Main Zone: Place the bed against the longest, most prominent wall in the main section of the L. This establishes a clear primary zone dedicated to rest and relaxation.
    • Utilize the Secondary Leg: Position secondary furniture, like a dresser, vanity, or small desk, in the shorter leg of the L. This creates a functional secondary zone that feels separate yet connected.
    • Choose Proportional Furniture: Select pieces that fit comfortably within each specific area. Avoid oversized furniture that can overwhelm one section and make the room feel unbalanced. Modular furniture can be an excellent choice for its adaptability.
    • Unify with a Rug: Use a large area rug to visually connect the two zones. Placing the rug so that it bridges both sections helps tie the entire room together and defines the space.
    • Create Visual Cohesion: Paint all walls the same color to minimize the irregularity of the room's shape and create a unified backdrop. You can also use mirrors strategically to reflect light and make the space feel larger and more open.
    • Plan Your Lighting: Install lighting that serves both zones effectively. Consider a central overhead fixture for general illumination, supplemented by task lighting like a desk lamp or reading sconce in the secondary area.

    7. The Bedroom with Ensuite Bathroom Flow Layout

    The Bedroom with Ensuite Bathroom Flow Layout is a modern approach that prioritizes a seamless connection between your sleeping area and a private bathroom. This arrangement strategically positions furniture to create an intuitive and unobstructed path to the ensuite, enhancing daily routines while preserving the bedroom's tranquil atmosphere. It's a crucial consideration in master suites where the integration of bedroom and spa-like bathroom is a key element of the home's design.

    This layout transforms a master bedroom into a cohesive personal retreat. By carefully planning the flow, you avoid creating an awkward or disjointed space, ensuring that frequent trips to the bathroom don't disrupt the room's primary purpose: rest. It is a hallmark of thoughtful residential architecture, commonly seen in new construction and luxury properties aiming for a resort-style living experience. This is one of the more functional bedroom furniture arrangement ideas for contemporary living.

    How to Implement This Layout

    Creating a successful ensuite flow is about balancing accessibility with privacy. The goal is to make the two spaces feel connected yet distinct, supporting both your morning and evening routines without compromise.

    • Prioritize Privacy: Position your bed so it is not in the direct line of sight from the bathroom door. This creates a sense of separation and comfort, especially in a shared space.
    • Define Zones with Rugs: Use area rugs to visually separate the main sleeping area from the path to the bathroom. A well-placed runner or a large rug under the bed can establish clear zones without physical barriers.
    • Coordinate Finishes: Create visual harmony by selecting a color palette and materials that complement both the bedroom and bathroom. This continuity makes the transition between spaces feel natural and intentional.
    • Create a Transition Area: Place a stylish bench at the foot of the bed or a small seating area with an accent chair just outside the bathroom. This creates a functional "buffer zone" for dressing or relaxing.
    • Choose Appropriate Furniture: If placing a dresser or chest near the bathroom entrance, consider materials with moisture-resistant finishes. Many brands feature durable options suitable for various home environments.
    • Manage Lighting: Ensure bathroom lighting doesn't spill into the bedroom and disturb a sleeping partner. Dimmers and targeted task lighting in the ensuite are essential for nighttime use.

    8. The Multi-Purpose Kids' Bedroom Layout

    The Multi-Purpose Kids' Bedroom Layout is a functional and adaptable approach designed to accommodate sleeping, studying, playing, and storage within a single room. This arrangement prioritizes durability, safety, and age-appropriate design, allowing the space to evolve with a child from toddler to teen. It’s an essential strategy for maximizing limited space and is one of the most practical bedroom furniture arrangement ideas for growing families.

    This layout excels at creating distinct "zones" for different activities, which helps maintain order and gives children a sense of ownership over their environment. By clearly defining areas for rest, work, and play, you can design a room that feels both organized and spacious, even when square footage is tight. This thoughtful approach helps select furniture that can serve multiple functions and support a child's development.

    How to Implement This Layout

    Creating a successful multi-purpose kids' room is about smart furniture choices and strategic zoning. The goal is to build a flexible environment that supports various needs without feeling chaotic.

    • Zone the Space: Use area rugs and furniture placement to create separate zones. For instance, place a desk and chair near a window for a dedicated study nook, and use a small rug and storage bins to define a play area.
    • Go Vertical: Maximize floor space with bunk beds or loft beds. This opens up valuable room below for a desk, a reading corner, or additional storage, making it ideal for shared sibling bedrooms.
    • Select Quality Bedding: Choose a durable twin or full mattress that provides proper support for growing bodies and ensures restorative sleep.
    • Prioritize Smart Storage: Incorporate modular furniture that can be reconfigured as your child grows. Use under-bed drawers, wall-mounted shelving, and storage ottomans to keep toys, clothes, and books organized and accessible.
    • Layer the Lighting: Use multiple light sources to suit different activities. A bright task lamp is essential for the desk, a soft, warm lamp works well for a reading corner, and an overhead light can illuminate the entire play space.
    • Plan for Durability: Choose furniture with resilient finishes and opt for washable paint on the walls. A child's room should be built to handle daily life, from homework sessions to creative messes.

    9. The Under-Window Bed Nook Layout

    The Under-Window Bed Nook Layout is a charming arrangement that positions the bed directly beneath a window or a series of windows. This design choice transforms the bed into a cozy, light-filled nook, creating an intimate and inviting sleeping environment. It’s an effective strategy for maximizing natural light and turning an architectural feature into the room's highlight, making it one of the most aesthetically pleasing bedroom furniture arrangement ideas.

    This layout is celebrated for its ability to make a room feel both airy and snug. Placing the bed under a window draws the eye upward, highlighting the room's height and the view outside. It is a hallmark of cottage, farmhouse, and Scandinavian design styles, which prioritize natural elements and a sense of warmth. This arrangement is particularly effective in smaller bedrooms, guest rooms, or historic homes with distinctive window frames, where it adds character and charm.

    How to Implement This Layout

    Creating a successful under-window nook requires balancing light control, functionality, and comfort. The goal is to craft a space that feels intentional, cozy, and practical for daily use.

    • Choose a Low-Profile Bed: Select a bed with a low headboard or no headboard at all to avoid obstructing the window and your view. This maintains clear sight lines and allows maximum sunlight to enter the room.
    • Prioritize Light Control: Install effective window treatments to manage light and privacy. Blackout curtains or cellular shades provide excellent control, allowing you to darken the room for sleep.
    • Create Functional Bedside Storage: Since traditional nightstands might block window access, consider using floating shelves on either side of the window. C-shaped tables that can slide over the mattress also work well as space-saving solutions.
    • Manage Thermal Comfort: Windows can be a source of drafts or heat. Invest in a mattress with temperature-regulating properties to ensure you stay comfortable regardless of the season.
    • Enhance the Nook Feeling: Add layers of texture with throw pillows and a plush blanket to make the space feel extra cozy. Wall-mounted reading lights on either side of the window frame can provide focused lighting for nighttime reading.

    10. The Adjacent Nightstand Storage Solution Layout

    The Adjacent Nightstand Storage Solution Layout is a highly functional approach that prioritizes organization and accessibility. This method treats storage furniture not as afterthoughts but as integral components of the bedroom's core design. By strategically placing dressers and nightstands adjacent to and around the bed, this layout creates an efficient, cohesive, and clutter-free environment perfect for modern living.

    This arrangement is particularly valuable for those who need to maximize every square inch for storage without sacrificing style. A thoughtful layout can showcase both aesthetic harmony and real-world functionality. It turns your bedroom into a well-organized sanctuary where everything has its place, making daily routines smoother and more peaceful.

    How to Implement This Layout

    Creating a storage-centric layout requires a focus on proportion and smart placement. The key is to integrate storage pieces seamlessly so they enhance the room's flow and feel intentional rather than crowded.

    • Select Smart Nightstands: Choose nightstands with multiple drawers or shelving. For optimal bedside convenience and storage, carefully consider the placement and style of nightstands to complement your bed arrangement. Many brands offer options with both style and ample storage.
    • Balance with a Dresser: Position a substantial dresser directly across from the foot of the bed or along an adjacent wall. This creates visual balance and consolidates clothing storage in one accessible zone.
    • Maintain Clear Pathways: To ensure the room remains easy to navigate, leave at least 24 to 36 inches of clearance around major furniture pieces like the bed and dresser.
    • Go Vertical with Storage: Install floating shelves above your dresser for displaying photos, books, or decorative items, freeing up the surface for daily-use items.
    • Coordinate for Cohesion: Opt for a matching bedroom set or pieces with coordinating finishes and hardware. This creates a unified look that makes the integrated storage feel deliberate and high-end. Use drawer dividers to maximize the efficiency of every inch of storage space.

    Top 10 Bedroom Layouts Comparison

    Layout Implementation complexity Resource requirements Expected outcomes Ideal use cases Key advantages
    The Centered Focal Point Layout Low — straightforward, symmetrical setup Moderate — bed, matching nightstands, clear wall space Balanced, organized visual focus Master bedrooms, hotels, most room sizes Strong symmetry, easy to style
    The Corner Bed Placement Strategy Low–Medium — simple placement, access trade-offs Low — compact frames, possible single nightstand Space-saving, cozy sleeping nook Small bedrooms, studios, rentals Maximizes floor area, intimate feel
    The Floating Bed Island Layout High — requires careful clearance and anchoring High — large room, area rug, bespoke lighting Dramatic, modern, clearly zoned space Large master suites, lofts, designer homes High-end aesthetic, 360° access
    The Dual-Purpose Master Suite Layout High — complex zoning and balance High — extra seating, desk, larger square footage Multifunctional, hotel-like retreat Remote workers, spacious master bedrooms Increases functionality and resale appeal
    The Window-View Priority Layout Medium — light and sightline management needed Moderate — quality window treatments, low headboard Enhanced natural light, outdoor connection Rooms with scenic windows, biophilic designs Better circadian alignment, strong views
    The L-Shaped Bedroom Configuration Medium–High — requires measurement and planning Moderate — scaled or custom/modular pieces Makes odd shapes functional; distinct zones L-shaped or angled rooms, attics, historic homes Turns awkward plans into usable space
    The Bedroom with Ensuite Bathroom Flow Layout Medium — traffic flow and visual coordination Moderate — coordinated finishes, humidity control Efficient routines, cohesive bedroom-bath flow Master suites with attached baths, luxury homes Convenience, improved daily workflow
    The Multi-Purpose Kids' Bedroom Layout Medium — flexible planning for multiple zones Moderate — durable furniture, storage solutions Organized, adaptable space for play/study/sleep Kids' and teen rooms, shared bedrooms Multi-functionality, grows with the child
    The Under-Window Bed Nook Layout Low–Medium — light control and headboard choices Low–Moderate — good window treatments, low bed Cozy, light-filled alcove Small to medium bedrooms, cottages, bay windows Charming aesthetic, preserves wall space
    The Adjacent Nightstand Storage Solution Layout Medium — balancing storage and circulation Moderate — coordinated nightstands, dressers Highly organized, accessible storage Families, practical master bedrooms, staged homes Maximizes storage and daily convenience

    Bringing Your Ideal Bedroom Layout to Life

    Choosing the right bedroom furniture arrangement is about more than just fitting pieces into a room; it’s about crafting an environment that supports your lifestyle, promotes tranquility, and reflects your personal taste. Throughout this guide, we've explored ten distinct layout strategies, from the classic Centered Focal Point that creates immediate balance to the clever Corner Bed Placement designed to maximize every square inch of a compact room. We’ve seen how a Floating Bed Island can add a touch of luxury to a spacious master suite and how a Dual-Purpose Layout can seamlessly integrate a home office or a relaxing reading nook into your personal sanctuary.

    Each of these bedroom furniture arrangement ideas serves as a blueprint, not a rigid rule. The true magic happens when you adapt these concepts to your unique space and needs. Remember the core principles we've discussed: establishing a clear focal point (usually the bed), ensuring unobstructed traffic flow with at least 30-36 inches for main pathways, and layering lighting to create both function and ambiance. Whether you're tackling an L-shaped room or optimizing flow around an ensuite bathroom, the goal remains the same: to build a cohesive, comfortable, and highly functional space.

    Key Takeaways for Your Design Journey

    As you move from planning to placement, keep these essential takeaways in mind:

    • Measure Everything: Before you move a single piece of furniture or make a new purchase, measure your room, your doorways, and your existing furniture. A detailed floor plan, even a simple sketch, is your most powerful tool for avoiding costly and frustrating mistakes.
    • Function First, Form Second: Ask yourself what you need your bedroom to do. Is it purely for sleep? Does it need to accommodate a workspace, a vanity area, or extensive storage? Prioritizing your functional needs will guide your layout decisions and ensure the final arrangement serves you well day in and day out.
    • Embrace Iteration: Your first attempt at a new layout might not be perfect, and that's okay. Live with an arrangement for a few days. Walk through the space at different times, notice any pinch points or awkward transitions, and don't be afraid to tweak the placement of a chair, a rug, or a lamp until it feels just right. Sometimes, the most effective solutions are discovered through trial and error.

    Expert Insight: The most successful bedroom designs are those that feel personal and intentional. Don't be afraid to break from convention if it means creating a layout that genuinely works for you. To move beyond traditional designs and truly personalize your space, explore some uncommon furniture arrangements that can work wonders in any room, including your bedroom.

    Ultimately, mastering these bedroom furniture arrangement ideas empowers you to transform your most personal space into a true haven. It's a skill that allows you to adapt to new homes, evolving needs, and changing tastes with confidence. By applying these principles, you can create a bedroom that is not only beautiful and organized but also a powerful tool for enhancing your daily well-being and ensuring restorative rest. Your perfect bedroom is waiting to be discovered, one well-placed piece of furniture at a time.


    Ready to find the perfect pieces for your new layout? Visiting a showroom allows you to see, touch, and experience furniture firsthand, making it easier to visualize how it will work in your space. At Woodstock Furniture & Mattress Outlet, our friendly, knowledgeable team can help you navigate our great selection and provide expert guidance to bring your ideal bedroom furniture arrangement ideas to life.