Tag: bedroom storage

  • Storage Solutions for Bedrooms: A Practical Guide

    Storage Solutions for Bedrooms: A Practical Guide

    You know the room is getting out of hand when the chair becomes a second wardrobe, books collect beside the bed, and opening a drawer means pushing yesterday's clothes back inside. The bedroom may not be the largest room in the home, but it has to support sleep, dressing, storage, and sometimes work or study without feeling crowded.

    Good storage solutions for bedrooms start with a layout decision, not a shopping list. The right piece depends on how much floor space you have, whether you expect to move, how often the room's function changes, and whether you want storage to blend into the architecture or remain useful furniture you can take with you.

    Why Bedroom Storage Feels Like a Puzzle

    A bedroom creates a particular kind of clutter because its contents are used throughout the day. Clothes come off near the bed, books stay within reach, accessories gather on the nearest surface, and items that don't have a clear home slowly occupy walking space. The room then feels stressful, even when the total amount of belongings isn't unusual.

    Consider a typical bedroom with one wardrobe, a small chest of drawers, and a bed. Folded clothing may fit in the drawers, but shoes, bags, spare bedding, seasonal clothes, and everyday accessories still need somewhere to go. If every category competes for the same horizontal surfaces, the room becomes difficult to reset.
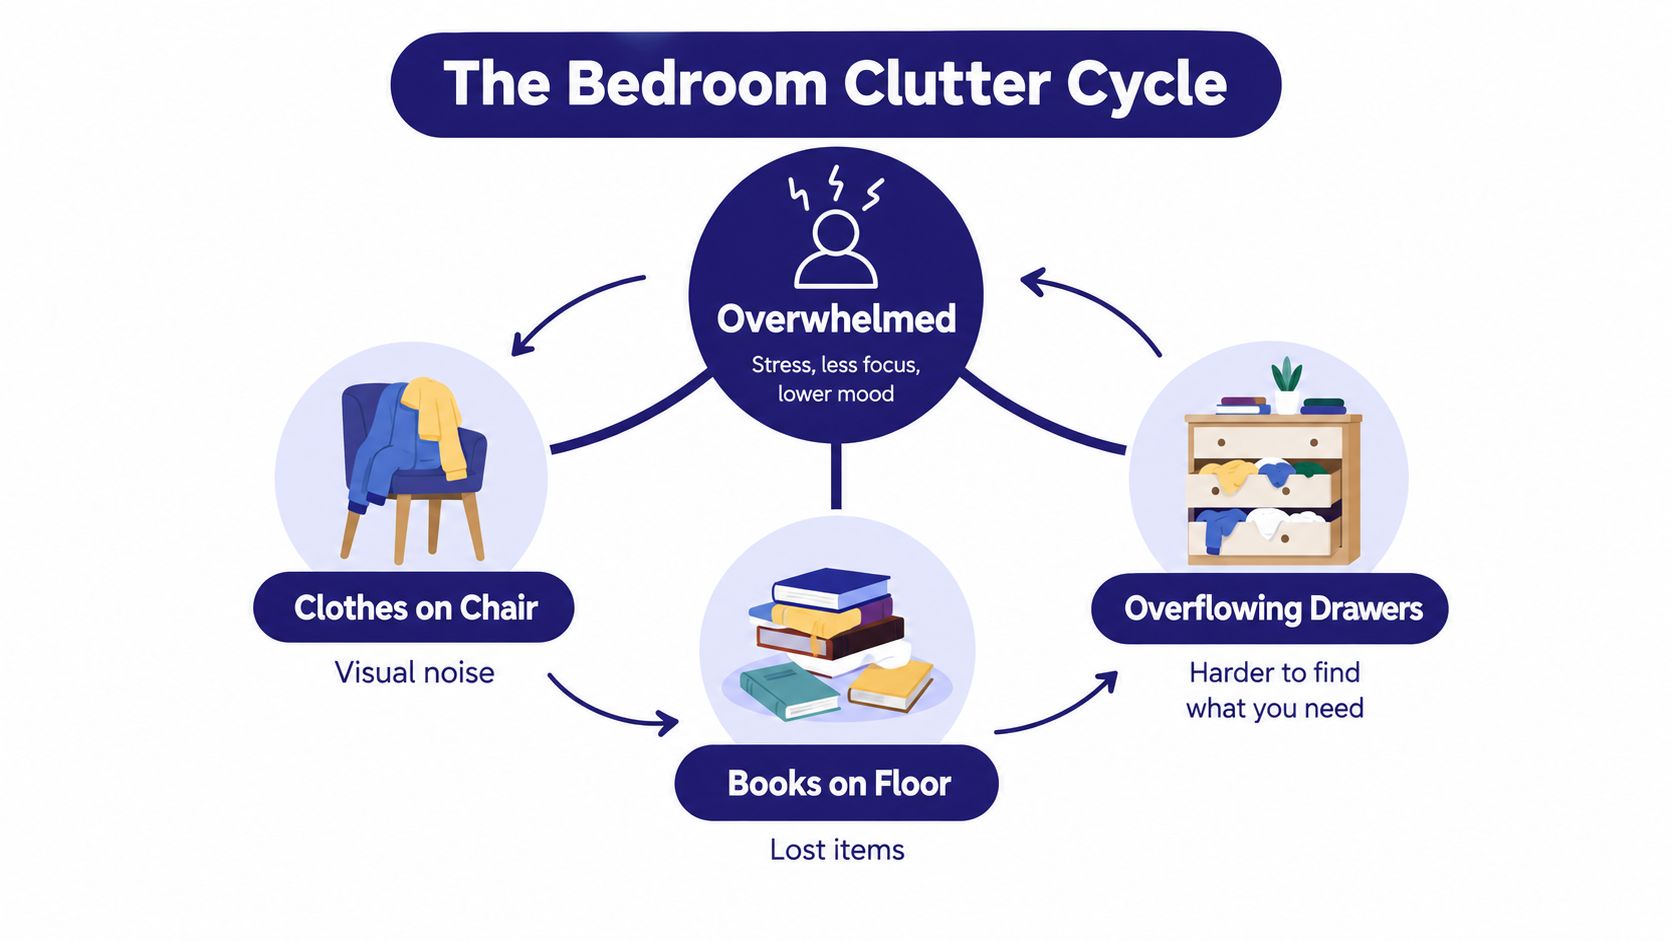
    A circular diagram illustrating the bedroom clutter cycle, showing how mess leads to feeling overwhelmed and stressed.

    Think upward before spreading outward

    The most useful shift is from horizontal thinking to vertical thinking. Instead of adding another low cabinet that extends farther into the room, look for ways to use wall height, the full height of a wardrobe, the space above a headboard, and the area beneath the bed.

    Tall storage can hold folded clothing or accessories while preserving more open floor area. Wall-mounted shelves can keep books and smaller items off the floor, though they need careful placement so the room doesn't feel visually busy. A narrow chest may also work better than a wide one if the problem is a lack of floor width rather than a lack of storage volume.

    Practical rule: Use the floor for furniture you need to access often, and reserve higher or less convenient areas for seasonal and occasional items.

    This principle applies beyond the bedroom. If your home has an unused loft or awkward upper-level space, these loft storage ideas for Dublin homes can help you think about moving rarely used belongings out of the bedroom altogether.

    The broader furniture market reflects why this planning matters. A major forecast estimates the global bedroom furniture market at USD 126.80 billion in 2025, with a projection of USD 132.49 billion in 2026 and USD 165.07 billion by 2031, equivalent to a projected 4.49% CAGR from 2026 to 2031 (Mordor Intelligence). Storage isn't a decorative afterthought. It has become part of how people expect bedrooms to function, particularly where homes need to support several activities in one room.

    Built-Ins versus Freestanding Storage

    You own the room, plan to stay, and want every awkward corner used. A built-in wardrobe may suit that situation. If you rent, expect to move, or like changing the layout, freestanding furniture gives you more room to adapt. The choice is less about which looks better and more about how firmly you want storage tied to the property.

    Built-in storage can appear to belong to the room from the start. A fitted wardrobe may run from wall to wall, use an alcove, and create one calm, consistent surface. Sliding doors can also reduce the clearance needed in front of the wardrobe, which helps when floor space is limited.

    That polished result comes with permanence. Installation may involve fitting work, wall changes, patching, or repainting. If the bed or room function changes later, the storage may no longer suit the layout. Renters may not be able to install it, and homeowners who move could leave the investment with the property rather than take it with them.

    Freestanding furniture works more like a set of movable building blocks. A wardrobe, dresser, chest, armoire, or sideboard can shift when the bed moves, change as your storage needs develop, or travel to another home. You can also sell it, pass it to a family member, or restyle it without altering the walls.

    Compare the decision by lifestyle

    Consideration Built-in storage Freestanding storage
    Visual effect Flush, wall-to-wall finish that matches the architecture More varied, with furniture character
    Layout changes Usually difficult after installation Generally easier to rearrange
    Moving home Usually remains in place Can travel with you
    Renovation risk May require fitting work and wall changes Usually involves less alteration
    Storage shape Can be built to fit one specific wall or alcove Available in different widths, heights, and functions
    Resale and reuse Value may be tied to the property Can be reused, sold, or repurposed

    Built-ins suit homeowners who expect to stay and want one wall configured for long-term use. Freestanding pieces suit changing layouts, renters, and anyone who wants storage with a clearer resale or reuse path.

    Recent design coverage has highlighted renewed interest in freestanding and hybrid storage, including armoires, antique dressers, and sideboards, because these pieces can move or be restyled without a full renovation (Livingetc). Built-ins remain useful. The practical lesson is that the most attractive storage isn't always the most flexible storage.

    A hybrid arrangement can balance both priorities. Use a fitted wardrobe for daily hanging clothes, then add a freestanding dresser for folded items or accessories. If your needs change, the dresser can move while the main storage remains in place.

    Measuring Your Space for Smart Layouts

    A storage purchase should begin with a tape measure, not a guess about how much clothing you own. A piece can have generous internal capacity and still make the room uncomfortable if it blocks a doorway, interferes with a window, or leaves too little space to walk around the bed.

    Start with the room itself

    Measure the room's floor length and width, recording the full dimensions rather than estimating from visible open space. Then note fixed features, including radiators, outlets, vents, skirting boards, windows, and built-in elements. A simple sketch on paper is enough if it includes the position of each feature.

    Next, check the door and window movements. Measure the door swing and identify the area that must remain clear when the door opens. Do the same for windows, especially if a dresser or tall wardrobe could limit ventilation, access, or natural light.

    Finally, measure the ceiling height. Tall furniture can increase capacity without spreading across the floor, but only if it fits comfortably beneath the ceiling and can be carried through the home during delivery. Check stairwells, hallways, and turns as well as the final room.

    Test the layout before buying

    Use painter's tape to mark the proposed footprint of a wardrobe, dresser, or storage bed on the floor. Walk through the room, open the door, pull out imagined drawers, and stand beside the bed as if you were getting dressed. This reveals problems that a product photo won't show.

    A useful planning sequence is:

    1. Mark fixed circulation paths. Keep the route to the door, bed, and window usable.
    2. Place the largest storage first. Test the wardrobe or chest before adding shelves and smaller pieces.
    3. Check opening space. Hinged doors and drawers need room in front of them, while sliding doors reduce that requirement.
    4. Match scale to the room. Slim, tall furniture may add capacity without overwhelming a narrow bedroom.
    5. Review visual weight. A piece that technically fits can still make the room feel dense if it is too deep, dark, or bulky.

    Furniture scale depends on the room, not only on the dimensions printed on a label. Guidance on measuring floor dimensions, door swings, windows, and ceiling height reinforces the need to assess the whole layout before choosing individual pieces.

    Creative Solutions for Small Bedrooms

    Small bedrooms benefit from combining several modest improvements rather than relying on one oversized storage unit. A tall dresser, under-bed container, wall shelf, and storage ottoman each solve a different problem. Together, they can reduce floor clutter while keeping frequently used items accessible.

    A tall, narrow dresser is often more practical than a wide, low model when floor width is limited. One comparison uses an 18 by 30 inch footprint against an 18 by 60 inch footprint, showing how a narrower vertical shape can preserve more walking space while still providing useful drawer capacity (Cozey).

    Under-bed storage is especially useful for spare linens, off-season clothes, and items you don't need every morning. Measure from the floor to the lowest point of the bed frame before choosing containers. One storage guide identifies 9 inches or more of clearance as suitable for most rolling bins and similar containers, while it lists typical clearances of 6 to 7 inches for standard frame and box spring beds, 4 to 6 inches for low-profile platform beds, and 10 to 11 inches for platform beds with 4-inch risers (Clutterless Nest).

    Match each storage type to the job

    Storage Type Best For Space Efficiency
    Tall narrow dresser Folded clothing, accessories, and smaller garments Uses height while limiting floor width
    Under-bed containers Seasonal clothing, bedding, and occasional items Uses space that would otherwise remain empty
    Storage bed Bedrooms needing concealed, built-in compartments Combines sleeping furniture with storage
    Wall-mounted shelves Books, accessories, and display items Uses wall area rather than floor area
    Storage ottoman Blankets, pillows, and items used around the bed Adds seating and concealed storage
    Sliding-door wardrobe Hanging clothes in a compact room Avoids the forward clearance of hinged doors

    Sliding-door wardrobes can improve space efficiency in compact rooms because they eliminate the clearance zone required by hinged doors. A technical review reports roughly 30% better space efficiency in small environments and identifies 24-inch depth as a practical balance between usable hanging volume and room presence (Academia.edu).

    A flexible interior also matters. Adjustable dividers let you reassign cabinet space between hanging clothes, folded garments, shoes, and accessories instead of leaving fixed compartments underused. Research on wardrobe design found that flexible divider systems significantly improve space use (BioResources).

    For a broader look at compact layouts, these space-saving ideas for studios offer useful inspiration for treating every zone as part of one connected plan.

    Choosing Durable Materials and Finishes

    The right material depends on the piece's job, how often it will be handled, and the type of wear it will face. A dresser used every morning needs drawers that open smoothly and surfaces that can tolerate repeated contact. A high shelf for spare bedding may face less handling but still needs stable construction and dependable support.

    Solid wood offers a natural appearance and can suit traditional, transitional, or contemporary rooms depending on its design and finish. It may also be repairable or refinished in ways that aren't practical for every manufactured surface. The trade-off is that it can cost more, weigh more, and require attention to changes in humidity and everyday marks.

    Engineered wood covers several construction approaches, so the label alone doesn't tell you everything. Look at the edges, joints, back panels, drawer bottoms, hardware, and finish rather than judging only the printed wood effect. A well-designed engineered piece can provide a consistent appearance and practical stability, while a poorly assembled one may feel less substantial in use.

    Inspect the parts you touch

    Open and close every drawer you can. Listen for catching or scraping, check whether the drawer sits evenly, and look at how much usable space remains after the slides and frame take up room. For wardrobes, inspect the hanging rail, shelf supports, door alignment, and interior adjustability.

    Finishes also change the maintenance experience. A smooth sealed surface may be easier to wipe clean, while a textured or distressed finish can make minor marks less noticeable. Glossy surfaces may show fingerprints more readily, and pale finishes can make dust visible in certain lighting. These aren't reasons to avoid a finish. They're reasons to choose one that suits your routine.

    A useful buying habit: Judge storage furniture with the doors and drawers open. The internal layout, hardware, and accessible capacity matter more than the front view alone.

    Heavy items need appropriate support. Books, folded blankets, and packed drawers place different demands on shelves and runners than lightweight accessories. Ask how the piece is intended to be used, whether shelves can be adjusted, and whether the furniture needs to be secured to the wall, particularly in homes with children or pets.

    Material choice should also reflect how long you expect the piece to serve its current purpose. Freestanding furniture may be reused in another room, while a built-in may be selected for a precise architectural fit. In both cases, inspect construction and finish in person where possible instead of assuming that a higher price automatically guarantees a better match for your room.

    Maintaining Organization Over Time

    A storage system fails when it depends on perfect habits. If putting an item away requires too many steps, people tend to leave it on the chair, floor, or nearest surface. Organization lasts longer when the storage location matches how the room is used.

    Begin by assigning broad homes rather than creating an elaborate classification system. Hanging clothes belong together, folded everyday clothing gets a drawer, accessories use a small tray or divided section, and occasional items go higher or beneath the bed. Keep the categories simple enough that another person in the household can follow them.

    Make the room easy to reset

    Use a short evening reset to return visible items to their homes. Books go back to a shelf, worn clothing goes to the laundry area or a designated airing spot, and accessories return to their drawer or tray. The purpose isn't to make the bedroom look staged. It's to prevent small decisions from becoming a large weekend project.

    A useful system includes:

    • Daily access zones: Keep frequently used clothing and accessories between waist and shoulder height.
    • Occasional storage: Place seasonal clothing and spare bedding in higher shelves or under-bed containers.
    • Return points: Add a hook, basket, or valet surface for items that otherwise land on a chair.
    • Clear labels: Label bins by function, such as winter bedding or travel items, rather than by vague descriptions.
    • One-in, one-out review: When a drawer or shelf becomes difficult to close, assess the contents before adding more storage.

    Do a periodic audit when the storage starts resisting you. Remove items that no longer fit, repair pieces that are damaged, and move rarely used belongings away from prime access areas. If the wardrobe is full but the bedroom still looks untidy, the problem may be the distribution of space rather than the total amount of furniture.

    Let the system change with you

    Storage needs shift when a child grows, a home office moves into the bedroom, or two people begin sharing one wardrobe. Adjustable shelves, movable dividers, freestanding dressers, and modular pieces make those transitions easier because they can be reassigned without rebuilding the room.

    You don't need to solve every future need at once. Choose a layout that works now, leave some flexibility in the internal arrangement, and review the room when your routines change. For households that want hands-on help with decluttering and assigning homes to belongings, resources such as Alabama home organization services can provide a separate starting point for the organization process.

    The most effective bedroom storage is the system you can maintain without constant effort. It should make the next tidy-up obvious, keep useful items within reach, and preserve enough open space for the room to feel restful.


    Woodstock Furniture & Mattress Outlet offers bedroom furniture that includes storage beds, dressers, chests, nightstands, wardrobes, and related pieces, with in-store guidance to help you compare scale and layout. Visit Woodstock Furniture & Mattress Outlet to explore options in person and test which storage approach fits your bedroom, whether you're furnishing a new home or replacing one key piece.

  • Dresser Armoire Combo Guide for North Georgia Homes

    Dresser Armoire Combo Guide for North Georgia Homes

    You've found the wall where a wardrobe might fit, but the bedroom still needs drawers for socks, folded shirts, and everyday clothes. A separate dresser and armoire could solve both problems, yet two pieces may crowd the walking path. A dresser armoire combo looks appealing because it places both storage types in one cabinet, but the decision depends on more than the furniture's listed width. You also need to know how far the drawers extend, how widely the doors open, and whether the room remains usable afterward.

    What a Dresser Armoire Combo Actually Does

    A shopper furnishing a smaller bedroom often starts with two competing needs: hanging space for dress shirts and blouses, plus drawers for folded clothes and accessories. If the available wall can accept one tall piece but not two separate furniture footprints, a dresser armoire combo can bring both functions together.

    The lower section works like a traditional dresser. Its drawers can hold folded garments, socks, undergarments, and smaller accessories. The upper section operates like a compact armoire, typically using a hanging rod, interior shelves, or both behind doors that close over the wardrobe area. That arrangement creates one organized clothing zone instead of spreading storage across different parts of the room.

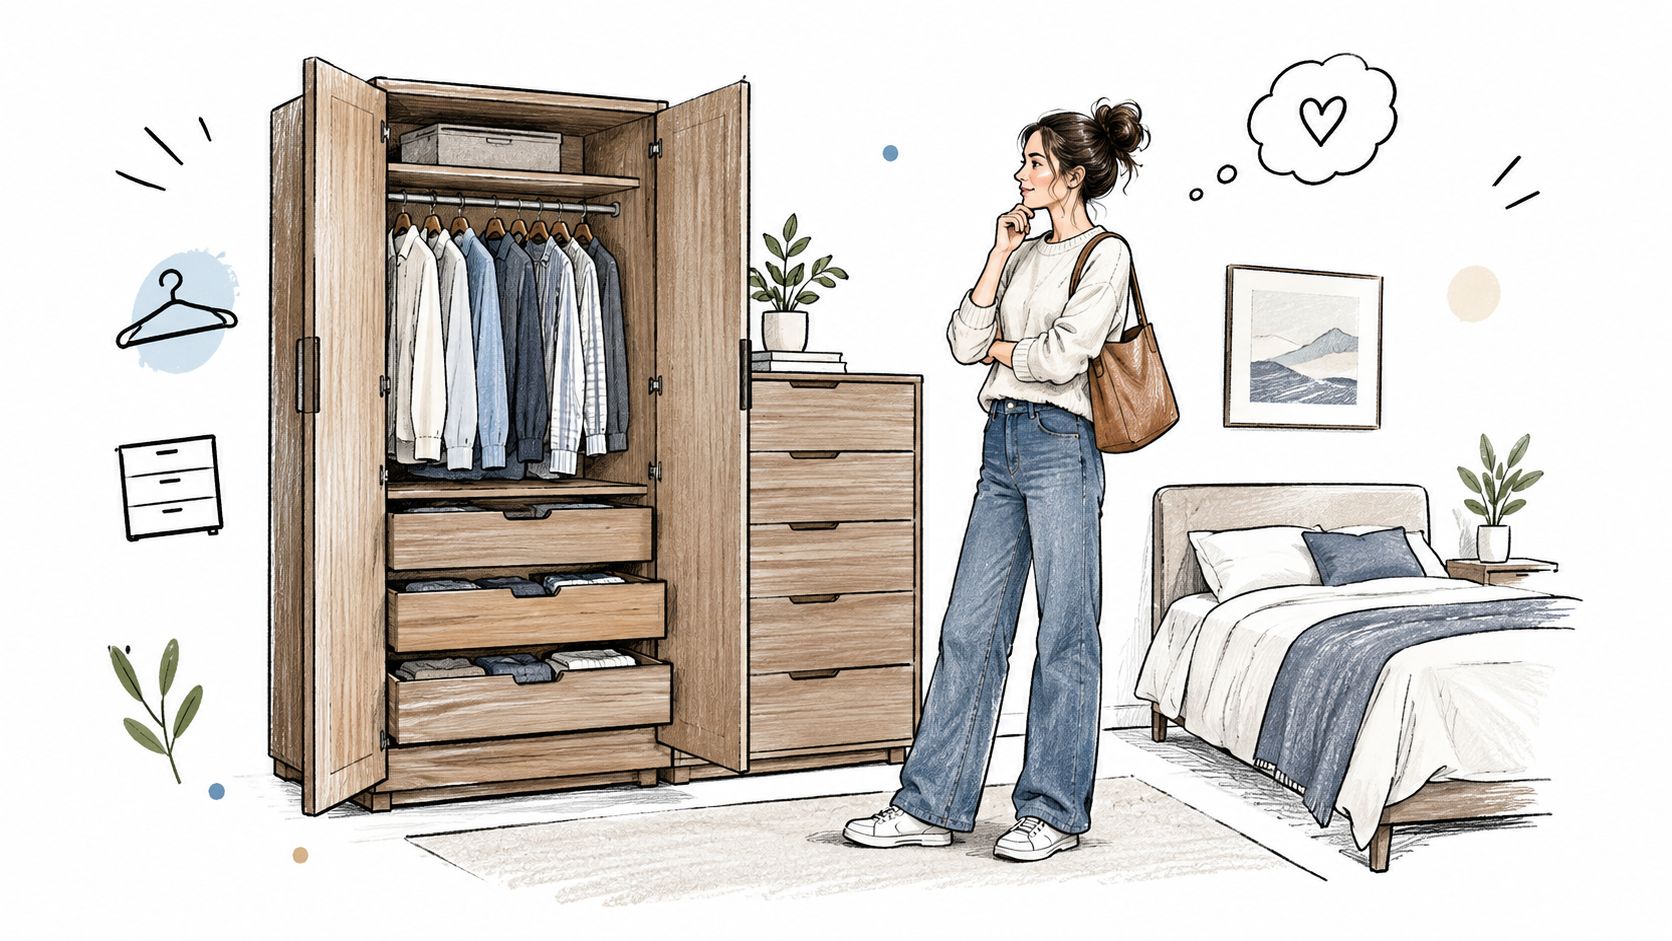
    A young woman stands near a stylish wooden wardrobe and dresser set in a bright bedroom interior.

    Why the combined layout helps

    The main benefit isn't that the unit makes clothing disappear. It's that it stacks storage vertically, allowing one wall position to handle hanging and folded items. That can help in a guest room, apartment bedroom, shared room, or older home without a generous built-in closet.

    Historically, both dressers and armoires developed from European storage furniture that evolved from medieval presses into purpose-built clothing cabinets. The word armoire has linguistic roots in late-12th-century Old French, while the modern armoire form is generally traced to 17th-century France. The earliest documented use of dresser appears in 16th-century England, and by the 18th century wardrobes commonly included drawers, shelves, and sliding trays, combining storage functions that later made dresser-armoire furniture practical. Historical background on armoires and wardrobes provides useful context for that evolution.

    Good organization also depends on what you keep in the unit. If the bedroom feels crowded with clothing, baskets, and loose accessories, ideas that transform clutter into calm can help you decide what belongs in drawers, on shelves, or on hangers.

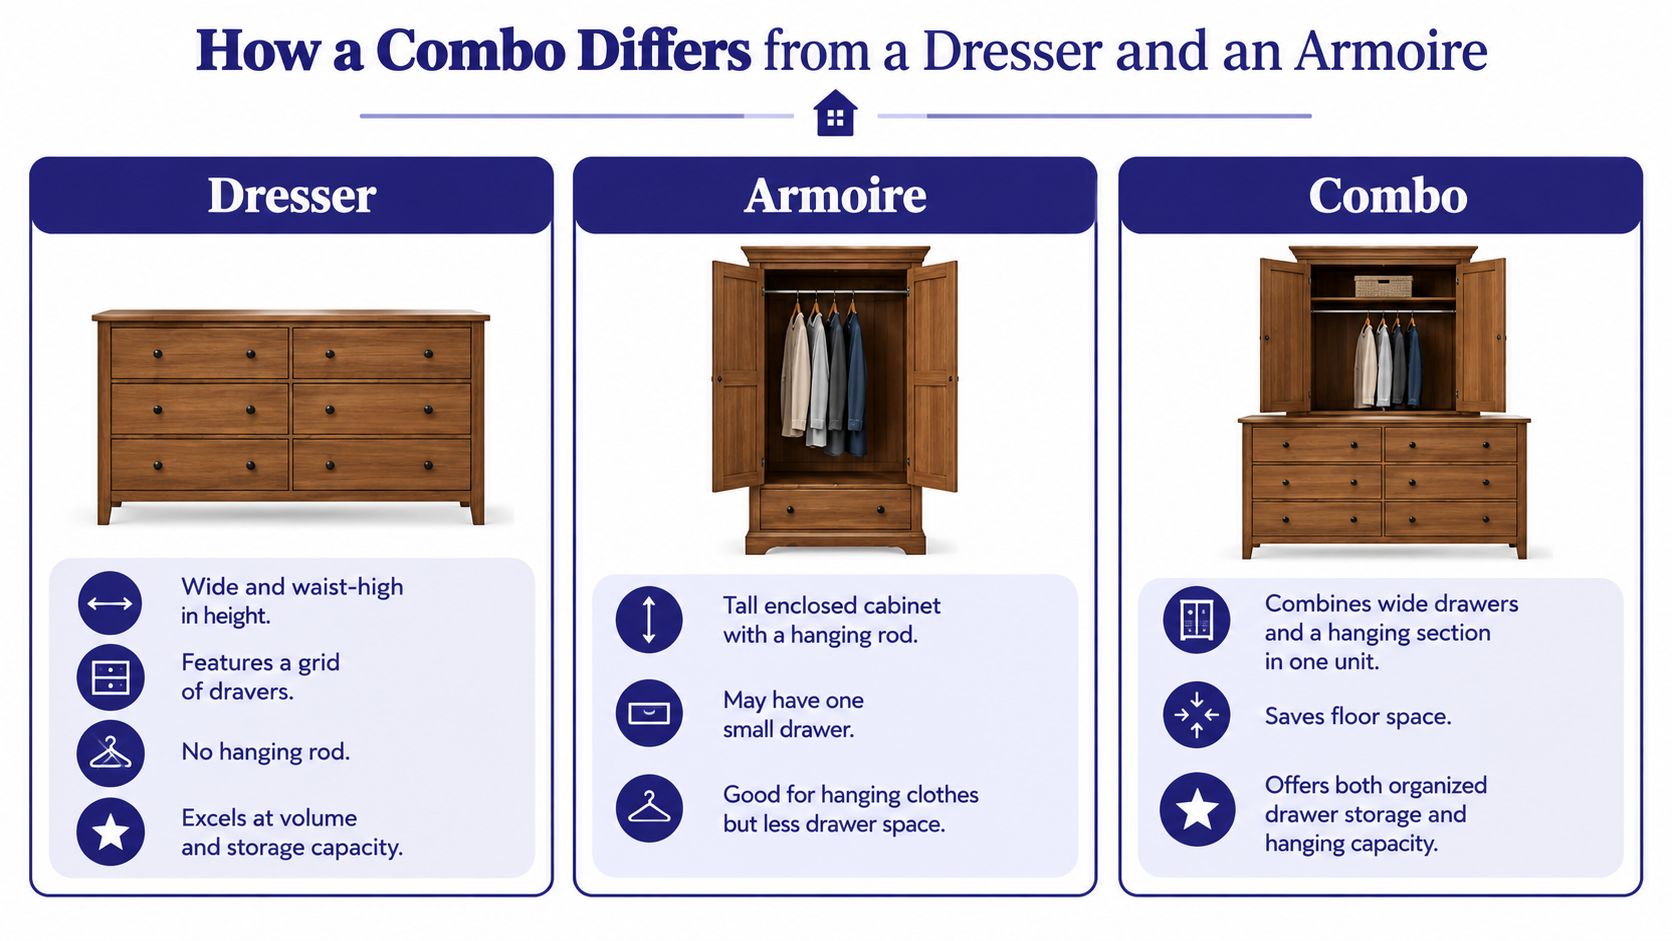
    How a Combo Differs from a Dresser and an Armoire

    Start with each piece on its own.

    A dresser is generally lower and wider, with a bank of drawers and a broad top surface. It's well suited to folded clothing and can support a mirror, lamp, or television, depending on the room. Its limitation is straightforward: without a hanging rod, it can't store garments that need to remain on hangers.

    An armoire is taller and more cabinet-like. Doors conceal a hanging rod and may also cover shelves, making it useful for shirts, jackets, dresses, or other garments that benefit from vertical storage. It usually offers less drawer capacity than a dresser.

    A combo places these two storage geometries in one cabinet. The lower portion resembles a dresser, while the upper portion resembles an enclosed armoire. The result is normally as tall as wardrobe furniture, but it uses less horizontal wall length than positioning a dresser beside a separate armoire.

    A comparison chart showing the differences between a standard dresser, an armoire, and a combo furniture unit.

    The feature that defines the category

    A dresser with a mirror isn't automatically a combo. A wardrobe with drawers beside the hanging cabinet isn't necessarily one either. The defining feature is the integrated upper-and-lower arrangement, with drawer storage below and hanging or shelf storage above.

    That distinction matters during shopping because product names can vary. Independent furniture guidance describes an armoire as a wardrobe for hanging garments, while a dresser is typically lower and wider, with drawers for folded clothing and a usable surface. A practical comparison of dressers, chests, and armoires can help clarify terminology before you compare listings.

    Typical Sizes and Why the Operating Footprint Matters

    A furniture listing gives you the cabinet's dimensions, but those numbers don't tell you how much room you need to use the piece. A combo may fit against the wall and still make the bedroom uncomfortable once you open a drawer or swing a door.

    Independent size guidance places common combo-dresser footprints around 48 to 60 inches wide, 18 to 20 inches deep, and 48 to 60 inches high, while traditional armoires are often around 36 to 48 inches wide, 20 to 24 inches deep, and 60 to 72 inches high. Bedroom furniture sizing guidance explains why depth becomes important when the upper section needs to accommodate hanging garments without excessive sleeve compression.

    Piece Width Height Depth Operating clearance
    Dresser armoire combo 48 to 60 in 48 to 60 in 18 to 20 in Measure drawers and doors separately
    Traditional armoire 36 to 48 in 60 to 72 in 20 to 24 in Allow for door swing and access
    Typical wardrobe and desk combo example 90.90 in long 67.40 in high 20.00 in wide Plan the entire wall and work area

    The operating footprint is the space required when the furniture is active, not closed. A guide describing a typical combo around 42 inches wide, 22 inches deep, and 73 inches high notes that an armoire's real footprint can expand from about 7 square feet to closer to 12 square feet when doors swing open. Real-room clearance guidance for dresser-armoire furniture highlights the measurement many shoppers miss: the open space in front of the case.

    Think in movement, not just placement

    A drawer needs room to extend and room for your hands to reach inside. A hinged door needs room to open without striking a bed, wall, nightstand, or nearby doorway. The unit may be compact when closed, but its working zone can be much larger.

    A product listing for a bedroom wardrobe and desk combo illustrates how substantial some designs become, measuring 90.90 inches long, 20.00 inches wide, and 67.40 inches high. This wardrobe and desk combo listing shows why the surrounding wall and furniture arrangement deserve as much attention as the cabinet itself.

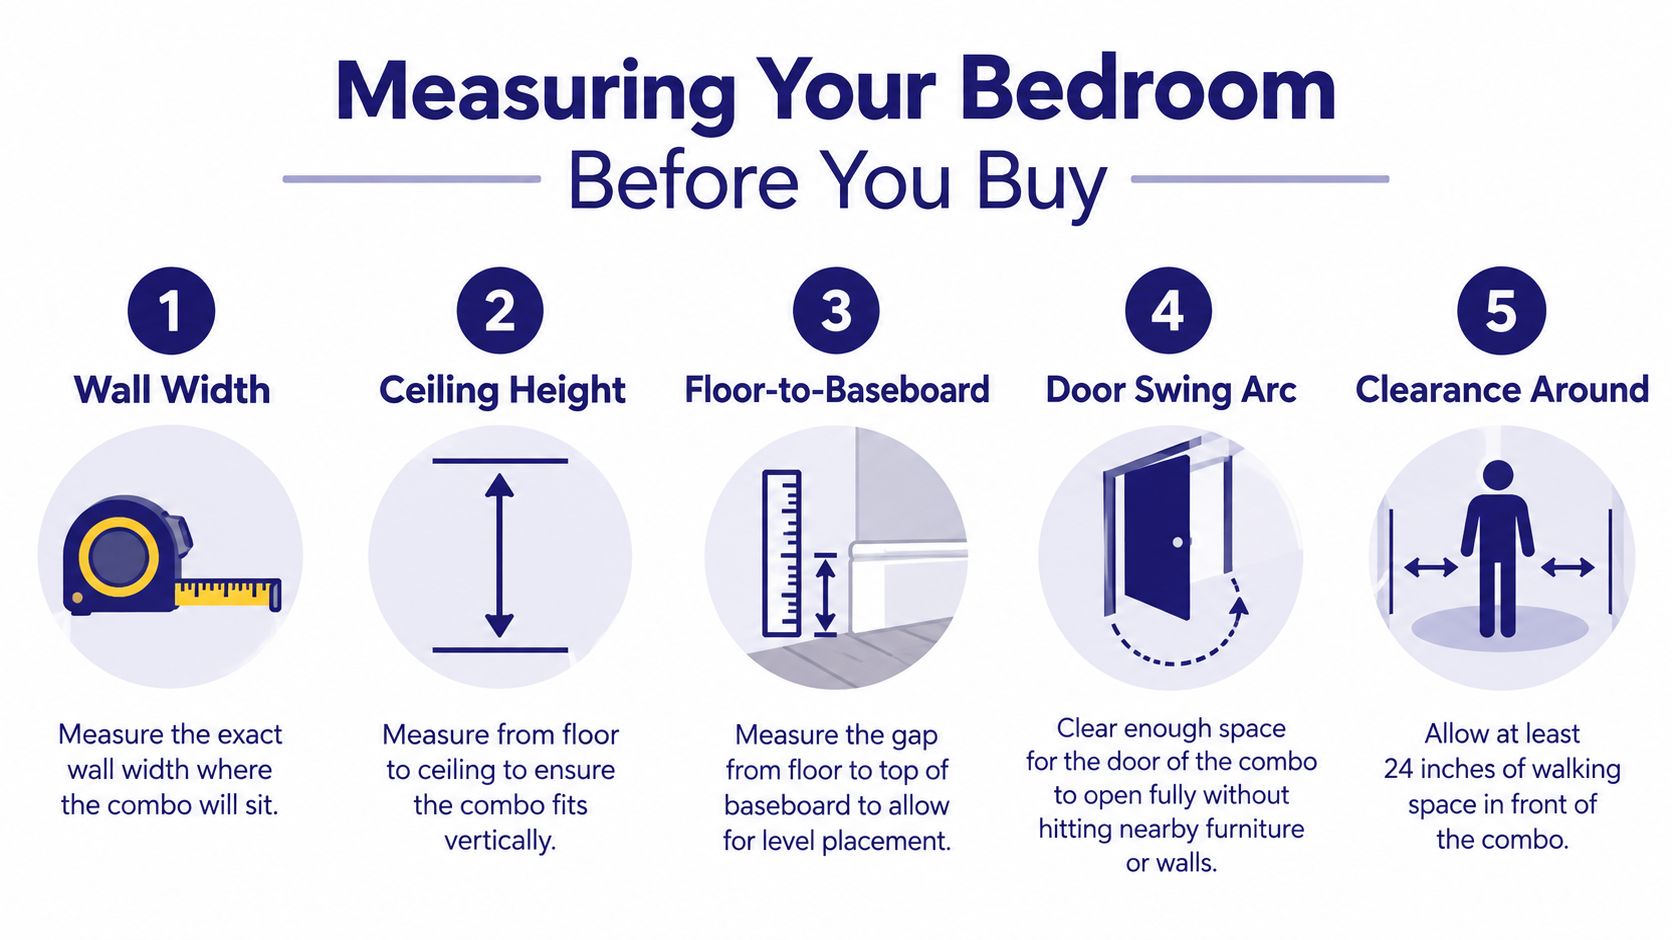
    Measuring Your Bedroom Before You Buy

    Measure the room before you fall in love with a finish. Start with the wall where the combo will sit, then record the ceiling height and the distance from the floor to the top of the baseboard. Those measurements establish the basic envelope, but they won't reveal every clearance problem.

    Five measurements to put on your sketch

    1. Wall width: Measure the exact usable span, including any corner interruptions, trim, or nearby door casing.

    2. Ceiling height: Check the floor-to-ceiling distance and look for crown molding, sloped ceilings, or a window trim line that could reduce vertical clearance.

    3. Baseboard and wall obstacles: Note the baseboard depth, vent covers, outlets, and cable connections. These can push the unit away from the wall and change the room's effective depth.

    4. Door swing arc: Open nearby bedroom, closet, hallway, and bathroom doors fully. Mark where each arc travels so the combo's doors won't block access.

    5. Drawer pull-out space: Stand in front of the proposed location and allow the full drawer depth plus hand room. The provided measurement infographic also calls out at least 24 inches of walking space in front of the unit as a practical planning reference.

    An infographic showing five essential measurements to take before purchasing a bedroom dresser armoire combo unit.

    Draw the room as it functions

    Use a simple sketch with arrows for door swings and lines for drawer extension. Mark the bed, nightstands, vents, and the path from the entry door to the closet. Bring that sketch when you shop. It gives a furniture specialist something concrete to evaluate instead of relying on memory.

    A piece that fits the wall may still fail the circulation test. If the open doors overlap the bed or a drawer blocks the only walking route, the combo could become frustrating every day.

    A short visual demonstration can reinforce the measuring process:

    Combo versus Two Separate Pieces

    The right comparison isn't “one piece versus two.” It's whether the room needs compact vertical storage or greater flexibility across separate locations.

    Factor Dresser armoire combo Two separate pieces
    Floor space Stacks functions into one footprint Spreads storage across two footprints
    Storage layout Drawers and hanging space stay together Each piece can offer a more specialized interior
    Cost Depends on materials and construction Depends on the quality and materials of both pieces
    Flexibility One large unit is harder to reposition Pieces can move or be replaced independently

    A combo usually makes sense when the room is short on wall width but has useful ceiling height. It can be practical in a narrow bedroom or small guest room where placing a dresser beside a wardrobe would interfere with the bed or walking path.

    Two separate pieces may serve better when the room is wide and storage needs are high. A separate dresser can provide a broader drawer arrangement, while an armoire can offer a longer hanging section. You can also place them on different walls, move one to another room, or replace one without changing the entire storage plan.

    Consider the next room arrangement

    A combo's fixed geometry is both its strength and its limitation. The stacked design keeps categories together, but the tall cabinet may dominate a smaller room visually and physically. Separate pieces create more options if the room later becomes a nursery, office, shared bedroom, or guest space.

    Cost doesn't follow configuration automatically. A well-constructed combo isn't necessarily cheaper than two mid-range pieces, and two separate items aren't necessarily more expensive. Compare drawer construction, hardware, backing, finish, and delivery requirements rather than assuming that fewer pieces mean a lower total.

    The most useful tally is simple: limited width plus available height favors a combo. Ample width, changing needs, and a demand for specialized storage favor separate furniture.

    Styles and Materials Worth Comparing

    Material affects more than appearance. It influences weight, handling, finish behavior, and how the piece relates to furniture already in the bedroom.

    Material family What to expect Points to inspect
    Solid wood Commonly oak, pine, or maple, with substantial construction and weight Joinery, finish consistency, and movement around doors
    Engineered wood Often paired with veneer or laminate for consistent surfaces and lighter handling Edge treatment, corners, backing, and resistance to moving damage
    Metal or mixed media A contemporary visual language that may suit modern rooms Frame stability, shelf support, and coordination with other finishes

    Solid wood can suit classic North Georgia interiors, including farmhouse and Craftsman-influenced rooms, but it may be heavy to move. Engineered wood with veneer or laminate can offer a consistent finish and easier handling, though edges and corners deserve careful attention during delivery or a future move. Metal and mixed-media designs can work well in contemporary bedrooms, but they may feel less connected to traditional room furnishings.

    Match undertones, not just labels

    Finish names can mislead. Compare the actual undertones of the combo with the floor, bed, nightstands, and trim. Warm honey and cherry finishes generally coordinate more naturally with golden oak flooring, while gray and espresso finishes tend to sit more comfortably with cooler palettes.

    Inspect the piece in person if possible. Open every drawer, check the joinery, operate the doors, and look at the top and side panels under the same light. If you're also changing the window treatment, these modern bedroom curtain ideas can help you coordinate the storage finish with the room's larger visual palette.

    A matching color isn't enough if the profiles conflict. A detailed traditional dresser may feel out of place beside a very minimalist bed, even when both pieces share a brown finish.

    Stability, Anchoring, and Safe Loading

    Tall clothing furniture deserves a safety plan before you fill it. A combo with a high wardrobe section and a relatively shallow base can be less stable than a low dresser, particularly when drawers are open or heavier items sit near the top.

    The U.S. Consumer Product Safety Commission recommends anchoring dressers and similar clothing storage units to the wall. The CPSC's clothing-storage safety standard explains why anchoring is a central control for tip-over hazards.

    Secure the cabinet correctly

    Use the anti-tip hardware supplied with the furniture and follow its installation instructions. A plastic drywall anchor, metal toggle bolt, and screw driven into a wall stud don't provide the same connection, so the wall construction matters. In a household with children, securing the restraint into a wall stud is the prudent approach whenever the layout allows it.

    The mechanics are simple. A tall unit creates a longer lever arm, and open drawers shift weight forward. A child pulling on a drawer can also turn the furniture into a climbing aid.

    Safety rule: Anchor the unit before loading it, not after the room is already in use.

    Load from the bottom upward

    Place heavier folded clothing in the lowest drawers or shelves. Australian product-safety guidance also warns that top-heavy furniture is easier to tip and recommends storing heavier items low. Keep the hanging rod balanced rather than placing heavy coats on one side, and don't use the upper shelves for dense storage that could shift the center of gravity upward.

    Close drawers when you're finished using them. Keep the floor around the cabinet clear so children and adults don't trip while opening doors or reaching into lower storage.

    Shopping Tips for North Georgia Buyers

    Treat an in-store visit as a hands-on inspection, not a quick visual check. Pull each drawer all the way open and close it slowly. Listen for rough movement, check whether the fronts sit evenly, and look at how the drawer joints are constructed. Dovetail joinery and stapled joints provide different signals about construction, but the overall fit and finish still matter.

    Examine the back panel, the top, and the side surfaces. Some shoppers focus only on the front, even though delivery crews and future moves can expose unfinished edges or lightly attached backing. Operate each door and confirm that it aligns when closed, doesn't scrape, and leaves enough interior access for the garments you plan to hang.

    Account for the local home

    North Georgia bedrooms can experience seasonal humidity changes. Solid wood case goods may respond to those changes, and a climate-controlled showroom won't behave exactly like an older, less insulated bedroom. Ask how the construction and finish are expected to perform in a home with changing indoor conditions, and keep the unit away from direct moisture sources.

    Delivery access deserves equal attention. Measure narrow doorways, stair turns, hallway corners, and entry paths, especially in ranch and split-level homes around Gainesville, Dawsonville, and Cleveland. A cabinet that fits the bedroom may not make it through the route to the room.

    Before committing, clarify the return policy for large furniture, whether assembly is included, and whether delivery is standard or white-glove. Inspect the combo for damage, alignment, and finish issues before signing the delivery receipt.

    If the furniture becomes the room's visual anchor, planning nearby decoration can help. Resources that let you browse room specific art can be useful after the storage footprint and finish are settled.

    Woodstock Furniture & Mattress Outlet offers bedroom storage options that include armoires, wardrobes, dressers, chests, and bedroom sets, so you can compare a combined solution with separate pieces in person. Visit Woodstock Furniture & Mattress Outlet with your room sketch and measurements, and ask the staff to help evaluate door swing, delivery access, finish coordination, and anchoring needs before choosing a dresser armoire combo.