You've found an end table that looks perfect online. It has the right finish, the right shape, and seemingly enough room for a lamp. Then it arrives beside the sofa and something feels off. The lamp crowds the surface, the drink sits too low, or the table pushes into the walking path every time someone passes.
The right end table size depends on more than appearance. Height affects how easily you reach a remote or mug, while width and depth determine whether the tabletop can support a lamp and daily essentials. Placement matters just as much, because even a well-proportioned table can make a room uncomfortable if it blocks movement.
Why End Table Dimensions Matter for Your Living Room
An end table performs several small jobs throughout the day. It holds a reading light, gives you a place for a phone or book, and keeps a drink within reach. If its dimensions don't suit the seating beside it, those simple tasks become awkward.
A table that sits too low forces you to lean down from the sofa. One that rises well above the arm can make reaching uncomfortable and may look visually heavy. A tabletop that is too narrow may hold a lamp, but leave no practical room for a coaster, remote, or book.
Start with the way you use the seat
Before measuring furniture, decide what the table needs to support.
- Reading corner: Allow enough tabletop for a lamp and the item you normally read.
- Family seating: Prioritize usable surface for drinks, remotes, phones, and small trays.
- Decorative accent: A compact table may work if it doesn't need to support a large lamp or several everyday items.
- Storage support: A drawer or shelf can be more useful than extra tabletop when you want to control clutter.
This is why matching the sofa arm is only the beginning. Two tables can have the same height, but one may be far more useful because its top is deeper or its storage is easier to access.
Practical rule: Measure the items you plan to place on the table, not just the empty space beside the sofa.
Room circulation also affects the choice. A deep table may look balanced beside a large sofa but protrude into a walkway in a smaller room. In a compact living area, a shallower or round design can preserve movement while still providing a convenient surface.
The best choice is therefore the one that combines reachable height, usable surface area, and comfortable clearance. Style should support those requirements rather than replace them.
Standard End Table Height Rules
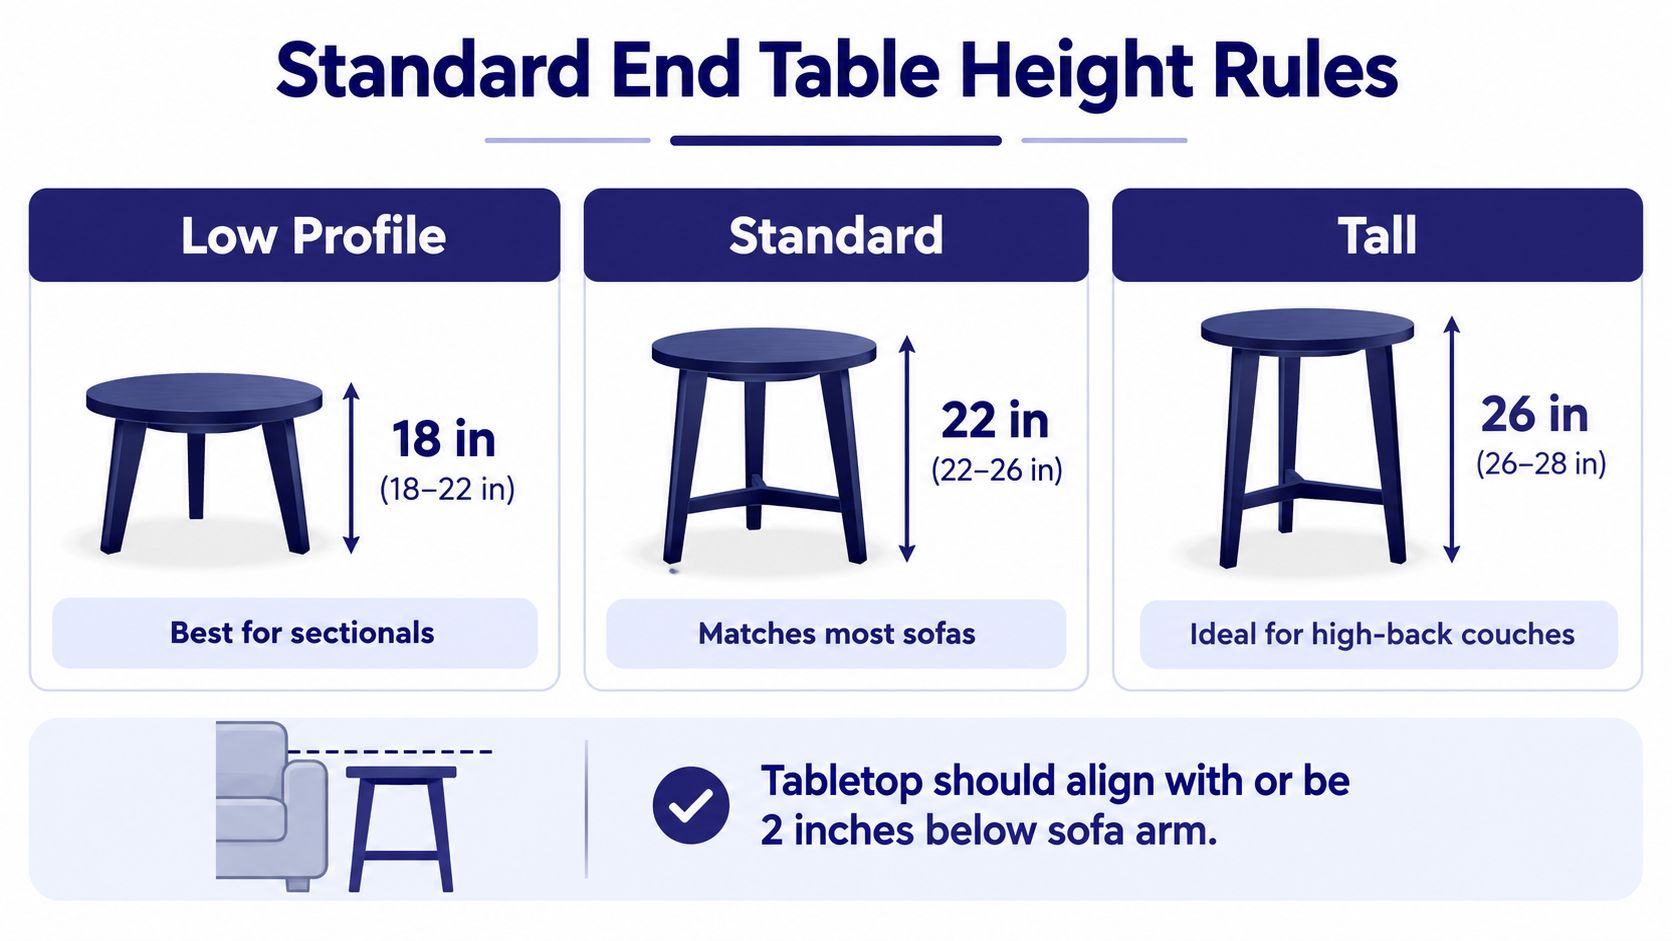
A sofa with a low arm and a deep seat creates a different reach than an upright reading chair. The right end table height should support the way you sit, stand, and use the nearby surface, not fill an empty spot. A common guide places end tables between 18 and 28 inches tall, with many measuring around 24 inches. Standard widths often range from 14 to 24 inches, while the tabletop usually sits within about 2 inches of the adjacent arm, according to this end table dimensions guide.
Use the arm as your measuring reference
Measure from the floor to the highest point of the sofa or chair arm. A tabletop level with the arm, or slightly lower, usually keeps a drink, book, lamp switch, or remote within an easy reach. A difference of about 1 to 2 inches is a practical starting point, and the Birch Lane end table guide describes this relationship as a useful reference.
Arm height is only one checkpoint. A table beside an upright lounge chair may need to sit higher than one beside a low, relaxed sectional. If you regularly lean back, a lower surface may force your arm downward. If you read, charge a phone, or use a lamp from the seat, a height that keeps those objects near elbow level will feel easier to use.
A table below the arm can suit informal seating, but reaching down repeatedly may become tiresome. A taller table can work beside high upholstery or a raised chair, though it may block the arm visually and make drinks harder to place safely.
For many standard sofas, 22 to 24 inches is a familiar target within the broader 18 to 28 inches range. Low-profile sofas and sectionals usually suit the lower portion, while high-back chairs and taller upholstery may need the upper portion. Leave enough room for a natural hand movement and for the table to clear the walkway when someone stands.
“Standard” describes a range, not a required height. Choose the measurement that lets you reach the surface without lifting your shoulder, twisting, or bending sharply at the waist.
End Table Width and Depth Measurements
Once height is right, width and depth determine whether the table can do its job. Retail size categories commonly place small end tables under 14 inches wide, standard options between 14 and 24 inches, and wide designs above 24 inches, as shown in the AllModern end table collection.
A narrow accent table can suit a chair, a tight corner, or a seat that only needs a place for a drink. It becomes less practical when you expect it to hold a lamp, reading material, and charging accessories at the same time.
Think in terms of usable surface
A tabletop's outside measurement isn't the same as usable space. A thick lamp base, raised edge, decorative tray, or built-in charging feature can reduce the area available for other items.
Before choosing a table, place the objects you expect to use together on a sheet of paper or painter's tape on the floor. Include the lamp base, a mug or glass, a phone, and a book if those are part of your routine. This simple test reveals whether a compact top will feel sufficient or crowded.
Square designs often measure around 18 to 24 inches on each side, while rectangular examples can reach roughly 28 inches long by 25 inches wide, according to common furniture measurement guidance. Those proportions offer a useful starting point, but the room and seating should decide whether the larger footprint is appropriate.
Let the room set the depth
Depth affects traffic more directly than width because it projects into the room. A deeper table can feel substantial beside a broad sofa, but it may interrupt movement beside a doorway, floating sofa, or narrow passage.
Choose a shallower design when the table sits close to a main route through the room. Choose more depth when the surrounding space is open and the additional surface will be used regularly. A table isn't successful merely because it fits beside the sofa. It must also leave enough room for people to move naturally.
Square, Rectangular, and Round End Table Shapes
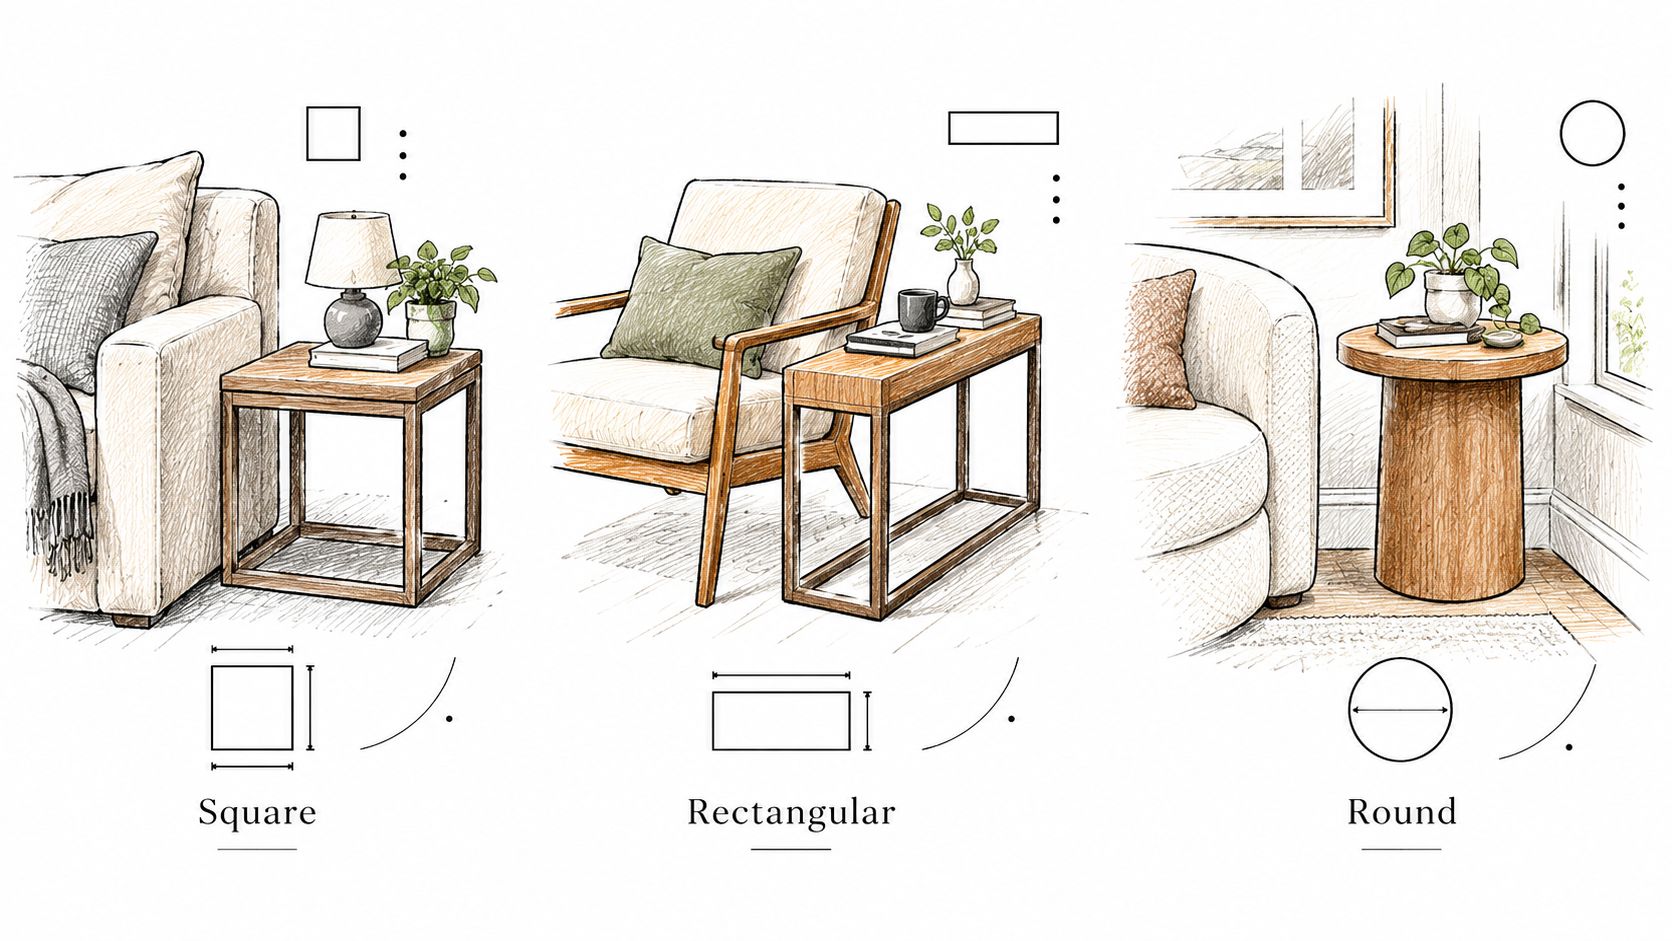
Shape changes both the amount of usable surface and the way people move around the table. A square table creates a balanced, grounded look beside a straight sofa or a pair of chairs. A rectangular table can provide more length beside extended seating, while a round table softens a busy traffic area.
Choose by layout, not only by style
Square tables work well when the sofa arm, table, and nearby wall create a relatively orderly arrangement. Their equal sides can provide a generous landing area for a lamp and everyday objects, but their corners need more consideration in a tight walkway.
Rectangular tables suit longer sofas, sectional ends, and spaces where you want surface area without adding the same amount of depth. Their longer edge can run parallel with the seating, keeping the arrangement visually connected.
Round tables remove sharp corners from the path around a chair or sofa. They can feel less rigid in a room with many straight lines and are often easier to move around in high-traffic locations. Their curved edge may also make a compact room feel less crowded.
A table's shape should respond to the furniture it serves. A round table may be ideal beside an accent chair but less useful when you need a long surface beside a sectional. A large square table may look balanced in an open living room but feel bulky between a sofa and a doorway.
The following video offers another visual way to think about table proportions and placement.
For uncertain layouts, mark the proposed footprint on the floor before shopping. Walk around it, sit down, and reach toward the area where the tabletop would be. That test often reveals more than a product photo.
Spacing and Clearance Guidelines for End Tables
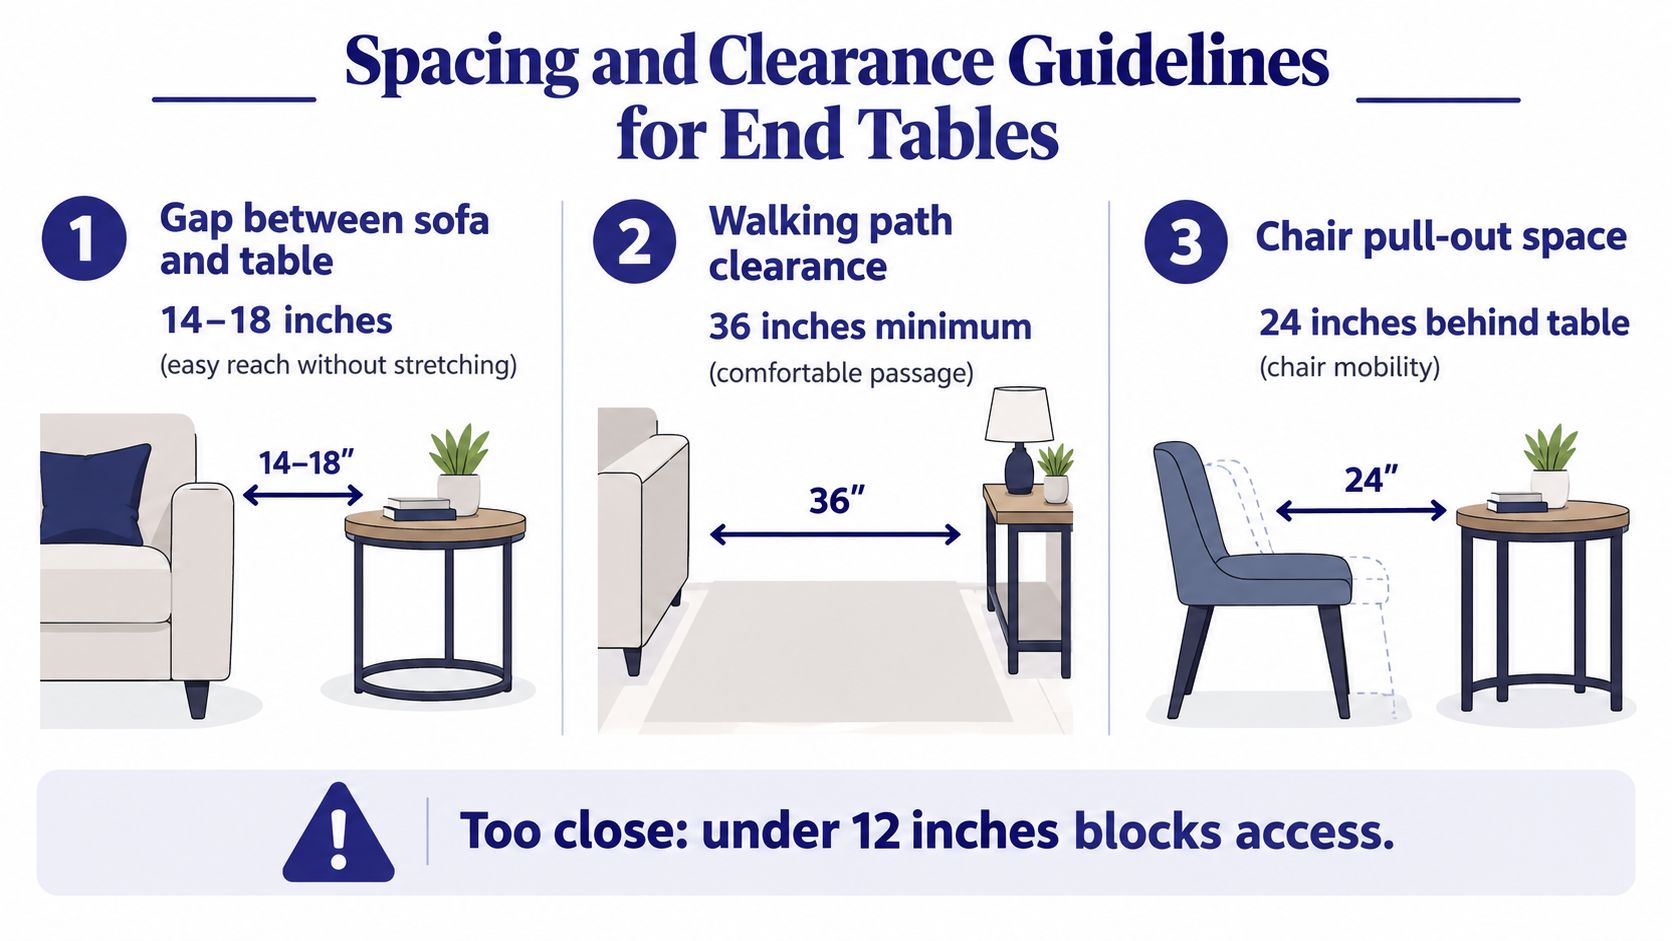
A table can match the sofa's height and still make the room awkward. Leave roughly 1 to 3 inches between the table and seating so a drink or lamp stays within easy reach without pressing against upholstery. Around the table, aim for about 18 inches of clearance where people need to walk, as explained in Ethan Allen's side and accent table guidance.
Check the gap beside the seating
Set the table beside the sofa or chair, then sit in the position where you will use it. Your arm should reach the usable tabletop without leaning forward or twisting. Leave enough space for upholstery, a throw blanket, and ordinary movement. A table that sits too far away may fit visually but fail as a place for a drink, book, or remote.
Check the table's front edge as well. If it projects far beyond the sofa arm, it can interrupt the walkway or become a bump point. Reducing depth may solve the problem while preserving the needed surface area. For a deep lounge chair, a compact table may work better than a wide table that crowds the seat.
Test movement and storage access
Walk through the room along its normal routes. Approach the seat from different directions, and check whether the table narrows the passage. Open every drawer or cabinet door fully while standing where you would normally use it.
A table that fits on a floor plan may still fail in daily life if its drawer, door, or corners interfere with movement.
Check nearby walls, ottomans, recliners, and other seating. A recliner needs room to operate, while a cabinet needs clearance for its hardware. Clearance is part of the table's practical footprint, not wasted space around it. Mark the proposed footprint with tape, then walk, sit, reach, and open the storage before choosing the final size.
Sizing End Tables for Sectionals and Low-Profile Seating
Sectionals make the usual sofa rule more complicated because one table may serve a corner, a chaise, or the open end of a longer seating arrangement. The right table should be reachable from the seat using it, not just positioned where the room appears visually balanced.
For low-profile seating, a table in the lower portion of the standard range often creates a more natural relationship. Guidance for modern layouts commonly discusses tables around 20 to 24 inches tall for side-table ergonomics, while broader retail guidance places end tables across approximately 18 to 28 inches and, in some listings, around 22 to 30 inches, as shown in Wayfair's end and side table listings.
Sectional corners need thoughtful proportions
A sectional corner may be shared by more than one person, so a very small accent table can become frustrating. Consider whether the tabletop needs to support more than one drink, a lamp, or items used from both directions.
At the open end of a sectional, match the height to the arm of the specific seat beside it. Don't assume every arm on the sectional sits at the same height, especially if one end includes a chaise or reclining component.
A round table can make sense near a sectional when people walk around the outside edge. A rectangular table may be more effective when it sits against a wall or follows the length of the seating.
Account for multipurpose placements
Some tables move between rooms or serve as accent surfaces beyond the living room. Guidance for entryway and multipurpose use discusses taller tables around 27 to 30 inches, but that height should be judged by the task and surrounding furniture rather than treated as a living-room default.
For an accent chair, measure that chair's arm rather than borrowing the sofa measurement. A chair with a lower arm may need a compact, lower table, while a substantial high-back chair may pair better with a taller surface.
Bedroom End Table Sizing and Placement
A table beside a bed is often called a nightstand, but the practical question remains the same: can you reach the surface comfortably from the mattress? In a bedroom, the bed becomes the reference point rather than the sofa arm.
Measure from the floor to the top of the mattress, including the bed frame and foundation. The tabletop should sit close to that level or slightly below it, so a lamp, phone, book, or glass is reachable without a deep stretch.
Prioritize access in a tight room
Bedrooms often offer less floor space than living rooms, so width and depth deserve careful attention. A table that looks modest beside a sofa can consume valuable passage space beside a bed, particularly when bedding hangs over the edge or a drawer opens toward the walkway.
Use a narrow table when the bedroom only needs a lamp and a few essentials. Choose a storage table when drawers or shelves can keep chargers, reading material, and personal items off the top. Storage may provide more value than a wider open surface.
Check the standing position
Stand beside the bed and imagine reaching toward the table after turning off the light. Make sure the depth doesn't force you to lean over the mattress, and check that drawers can open without hitting the bed or wall.
If the table also serves as a general side table, its height still needs to work for the bed first. A piece that looks attractive in a living room may be less comfortable beside a mattress if its surface sits noticeably above the sleeping surface.
Matching End Table Height to Your Sofa Arm
A sofa arm is not always a flat, reliable measuring point. A rolled arm, sloped arm, or loose cushion can change where your hand naturally rests, so measure the part of the arm you use rather than its highest decorative edge.
Sit in the usual position and place your elbow where it would rest while reaching for a drink or lamp switch. Measure from the floor to that contact point. Then compare it with the tabletop height. This practical measurement matters more than matching the sofa's overall frame, especially when the arm is broad or heavily padded.
Account for the arm shape
A rolled arm often rises above the useful resting area. Measuring its crown may lead you to choose a table that feels too tall beside the seat. A sloped arm requires a decision: align the table with the front edge where your hand reaches, or with the lower point where your elbow rests. Choose the lower, usable reference when access matters most.
Upholstery also changes the result. Press lightly on a soft arm to see how much it compresses, then measure without forcing the tape into the fabric. A slipcover may add height, while a firm upholstered arm gives a steadier target. Birch Lane's end table design guide offers broader guidance on relating table proportions to seating.
Match the table to the task
A side table for a deep sofa needs enough reachable surface for a drink, phone, book, and lamp base without making you lean forward. A recliner calls for a different test. Sit fully back, extend the footrest if possible, and check whether the tabletop remains within comfortable reach without touching the moving mechanism.
For a 24-inch arm, use the arm measurement as a starting point, then test the actual reach and surface area. The end table sizing reference can help compare available proportions. Leave room for the table to sit beside the arm without blocking walking paths, controls, or nearby furniture.
Quick Reference Guide to End Table Sizes
Use this checklist beside your seating before choosing a table:
- Height: Start with the sofa or chair arm. Keep the tabletop level with it or within about 1 to 2 inches, using Birch Lane's sizing guidance as a reference.
- Overall range: Common end tables are 18 to 28 inches high and 14 to 24 inches wide, according to Pop Maison's dimensions guide.
- Surface: Set your lamp, drink, phone, and book together. The top is practically usable if these items fit while remaining easy to reach.
- Shape: Choose square for orderly layouts, rectangular for longer seating, or round when curved edges improve movement.
- Sofa gap: Leave roughly 1 to 3 inches between table and seating, consistent with Ethan Allen's placement guidance.
- Clearance: Check walking paths, recliner movement, walls, and drawer or cabinet operation.
Woodstock Furniture & Mattress Outlet offers published width, depth, and height specifications. Visit Woodstock Furniture & Mattress Outlet with your measurements to compare usable surface and placement.