You've measured the wall, chosen a deep chaise, and found a sectional that looks perfect in the showroom. Then delivery day arrives, the sofa fits through the door, and suddenly nobody can reach the recliner without turning sideways. The problem usually isn't the upholstery, color, or shape. It's that the living room sectional layout was never tested as a traffic plan.
A sectional is a large architectural object. It directs movement, frames a television or fireplace, and can separate a living area from a dining or kitchen zone. The right arrangement starts with clearances, focal points, and the route people typically use through the room. Style comes after those decisions.
Why Most Sectionals Feel Wrong in the Room
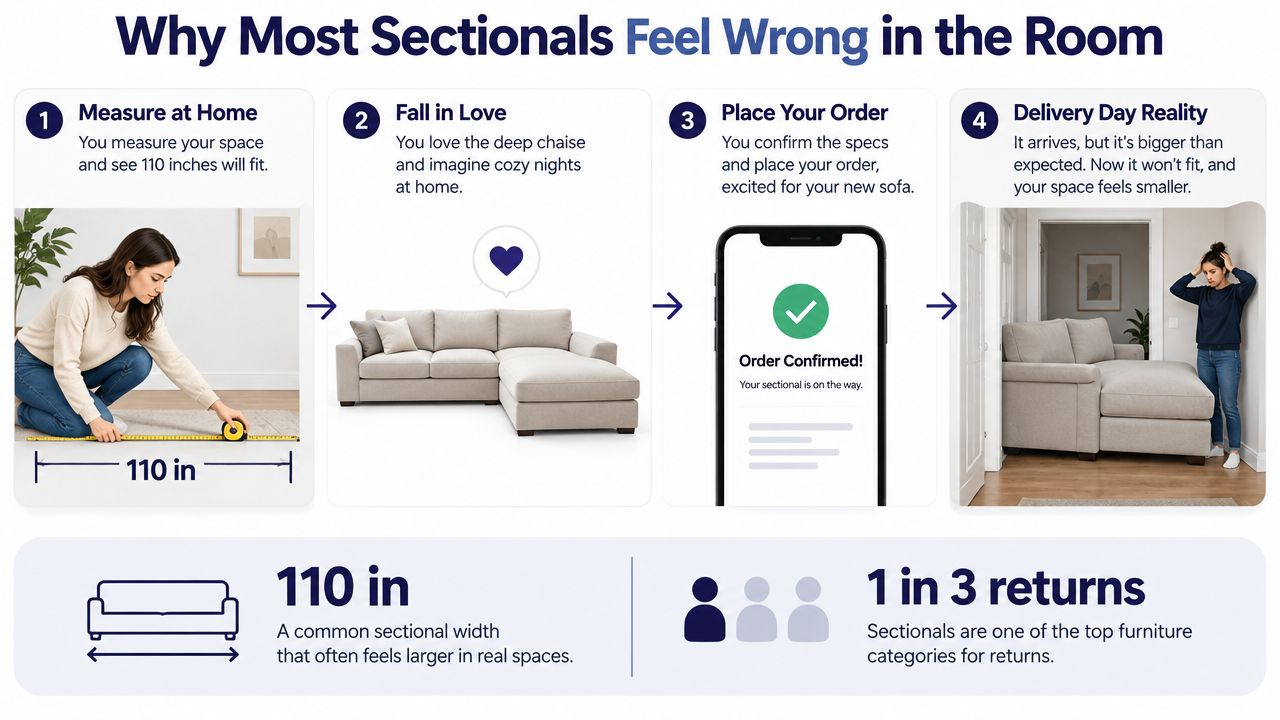
A 110-inch-wide sectional can fit along a wall and still make the room unusable. One shopper chose a deep chaise after confirming the wall was technically long enough. On delivery day, the chaise reached into the only route from the entry to the rear of the room. Access to the recliner became awkward, the doorway felt narrow, and a generous room turned into a daily obstacle course.
That failure comes from clearance planning. Usable floor area includes doors, walkways, fireplace access, and the space required to pull out a chair or reach a table. Wall length alone cannot show whether a sectional supports ordinary movement.
Three problems appear repeatedly
- The sofa consumes the walkway. A route that looks open on a floor plan can feel tight when someone carries laundry, toys, or groceries through it. General sectional guidance places comfortable circulation in the 30 to 36 inch range, with 36 inches or more preferred for high-traffic paths (Wayfair's sectional measuring guide, Cozey's sectional size guide).
- The seating misses the focal point. If the main seats face away from the TV or fireplace, people twist their bodies or crowd onto one end. A deep chaise does not correct an uncomfortable viewing angle.
- The return interrupts the natural route. The path from the front door to the kitchen, hallway, patio, or stairs should remain clear and easy to read. If people must cut across seated laps, the configuration conflicts with the home's circulation.
Showroom rule: Measure first, configure second, decorate third. A rug and coffee table can clarify a sound layout, but neither can restore a blocked route.
Sectionals have long served a practical planning role. Furniture historians trace modern sectional forms to multi-unit seating designs from around 1820, while modular seating became widely recognizable in living rooms during the 1930s and 1940s. By the 1940s, Harvey Probber was often credited with a rearrangeable modular sectional concept, reflecting a shift from fixed formal seating toward flexible groups (Hunker's history of the sectional sofa). That flexibility helps only when each piece leaves the room's routes usable.
Measure the Room Before You Measure the Sofa
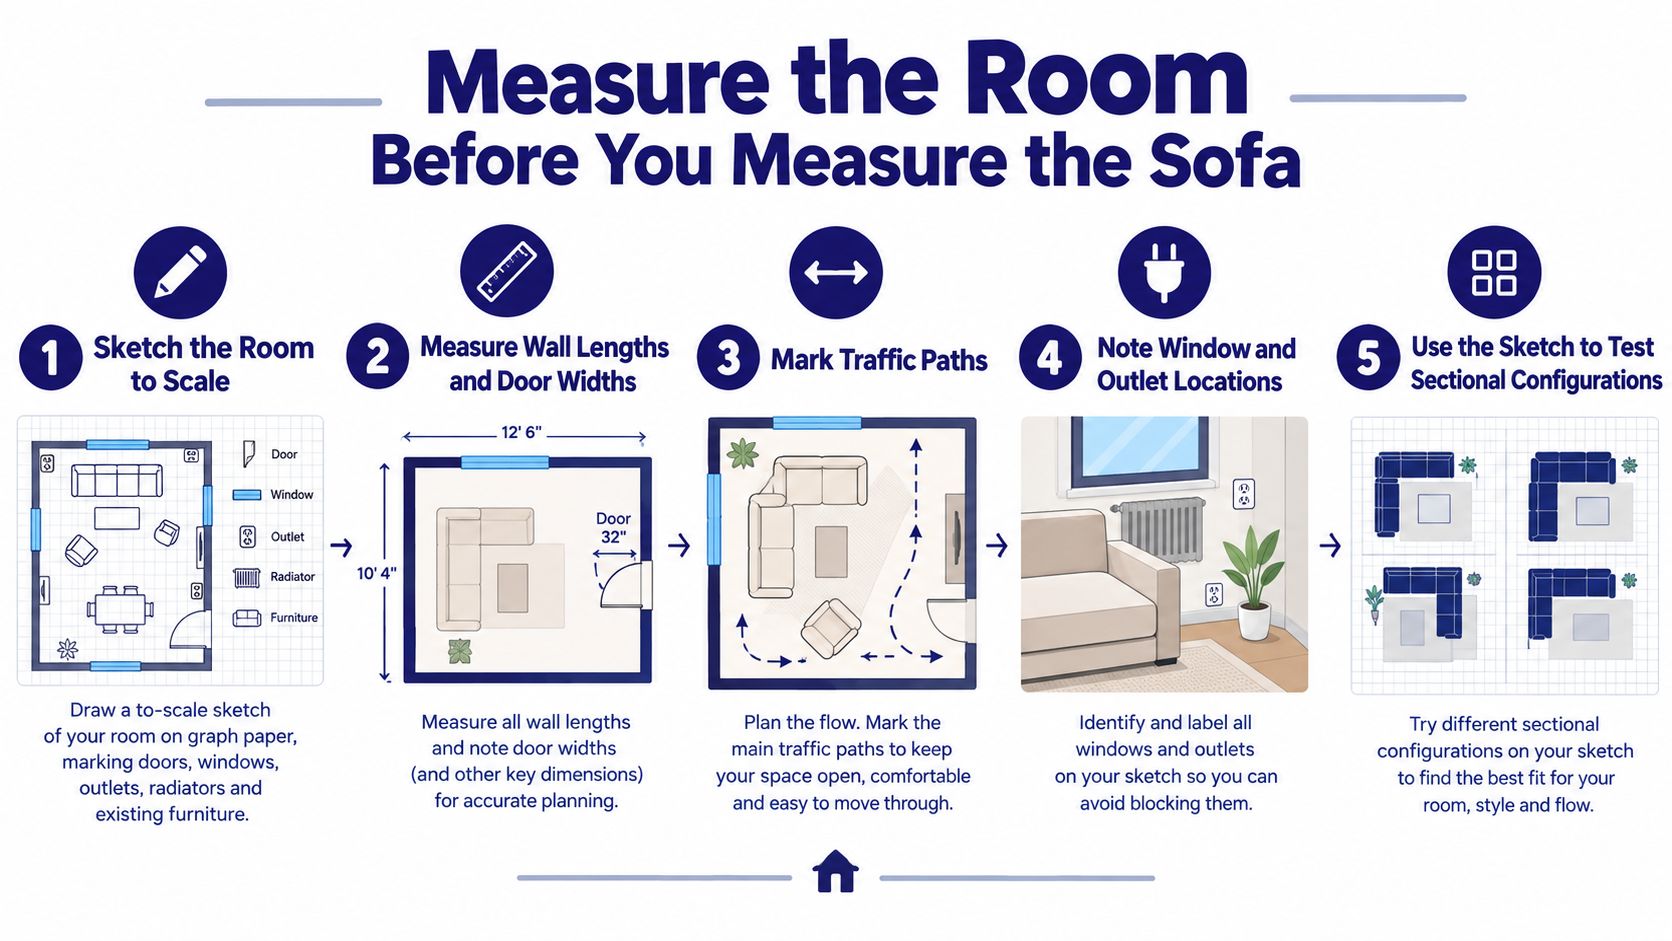
A sectional that fits the wall can still make the room unusable. Sketch the room, mark the usable floor, and tape the proposed footprint before shopping. Product listings show furniture dimensions. Your floor plan shows whether those dimensions leave room for doors, drawers, and daily movement.
Start with a room map
Draw the room on graph paper and record every fixed element that affects placement:
- Record the walls and openings. Measure wall lengths, door widths, window positions, ceiling height, outlets, radiators, heat vents, and built-ins. Mark the TV or fireplace because the focal point usually determines which seats need the clearest view.
- Measure difficult corners. Record the diagonal where a chaise or return may sit. A sectional can fit the wall length yet collide with a window casing, stair rail, or unusual angle.
- Identify the main route. Mark the path from the entry to the rest of the home. Leave at least 30 inches for a basic walking lane, aim for 36 inches along the primary route, and use 42 inches where two people regularly pass or where the living room connects directly to dining or kitchen areas (Interior Insider's sectional arrangement guidance, The Decor Mag's sectional configuration guidance).
- Tape the proposed shape. Use painter's tape for the sofa, chaise, coffee table, and any recliner. Walk the route normally, open doors, pull out drawers, and sit in the main seats. If the taped footprint feels intrusive, the upholstered version will feel larger.
Bring the sketch and measurements to the showroom. Depth matters as much as width. Residential sectionals commonly have overall depths around 35 to 40 inches, while many measure roughly 94 to 156 inches overall (Interior Insider's sectional measurement guidance). A chaise can therefore consume central floor area faster than shoppers expect.
A practical demonstration of the tape-and-paper approach is included below.
Subtract the sectional's back-to-front depth from the usable room depth before you shop, not after the truck arrives.
Pick the Right Configuration for Your Room Shape
A sectional that looks right on the showroom floor can block a doorway at home. The correct configuration follows room geometry, usable clearances, and the way people move through the space. An L-shape can suit a narrow rectangle but fail in a doorway-heavy room. A U-shape creates a strong gathering zone, yet needs open circulation around it. Modular seating offers flexibility, but separate pieces can still occupy a large footprint.
Compare the main options
An L-shaped sectional usually suits a narrow rectangular room when its long side follows the longer wall and the return projects into the room. This leaves the opposite wall available for a media console and defines a seating corner. Measure the route beside the return rather than assuming the middle will stay open. A chaise or return can narrow that passage quickly.
A corner sectional is often practical in rooms under 14 feet wide, especially when placing it against the walls preserves central floor space. You trade some rearrangement freedom for clear, predictable boundaries. In a room with several doors, a loveseat-plus-chaise may work better because its open side gives people a cleaner route than a full L-shaped return.
For a square room under 12 by 12 feet, a compact U-shape can provide more seats, but it requires at least 36 inches of clearance on all three open sides. Use it only if people can circulate around the outside. If every route funnels through the center, the seating count will not compensate for the daily obstruction.
A modular sectional suits a great room with two focal points, such as a fireplace and a TV. Pieces can separate around the fireplace, preserve screen sightlines, and form a conversation zone without committing the entire room to one fixed return. Check cushion construction alongside the floor plan. These sag-proof sofa cushion tips help when comparing how different seating designs may behave over time.
| Room Shape | Best Configuration | Min. Wall Length | Min. Clearance Around Sofa |
|---|---|---|---|
| Narrow rectangle | L-shape with return toward the room | Measure the longest wall and subtract fixed obstructions | 30 inches for a secondary lane, 36 inches for the main route |
| Door-heavy room | Loveseat plus chaise | Measure the uninterrupted wall behind the loveseat | 36 inches along the entry route |
| Square room under 12 by 12 feet | Compact U-shape | Confirm each section fits without covering openings | 36 inches on all three open sides |
| Open great room | Modular sectional | Use the longest usable wall or float the pieces | 36 inches on primary paths, 42 inches where traffic crosses zones |
| Room under 14 feet wide | Corner sectional | Confirm the corner and return depth | Preserve the widest route at 36 inches or more |
Viewing geometry must also fit the chosen shape. Guidance commonly places the main seating at 1.5 to 2.5 times the screen diagonal from the TV, with the principal seat, screen, and coffee table forming a comfortable triangle. A deep chaise increases the effective distance from the screen, even when the sofa back appears correctly positioned. Check the seated eye line from the chaise and the main sofa before fixing the TV location, rather than treating every seat as equivalent.
Layer the Rug, Coffee Table, and Lighting
A sectional can meet every clearance target and still feel awkward if the supporting pieces are added in the wrong order. Set the sofa and confirm the walking routes first. Then build the seating zone outward with the rug, coffee table, and lighting.
Use the rug to connect the pieces
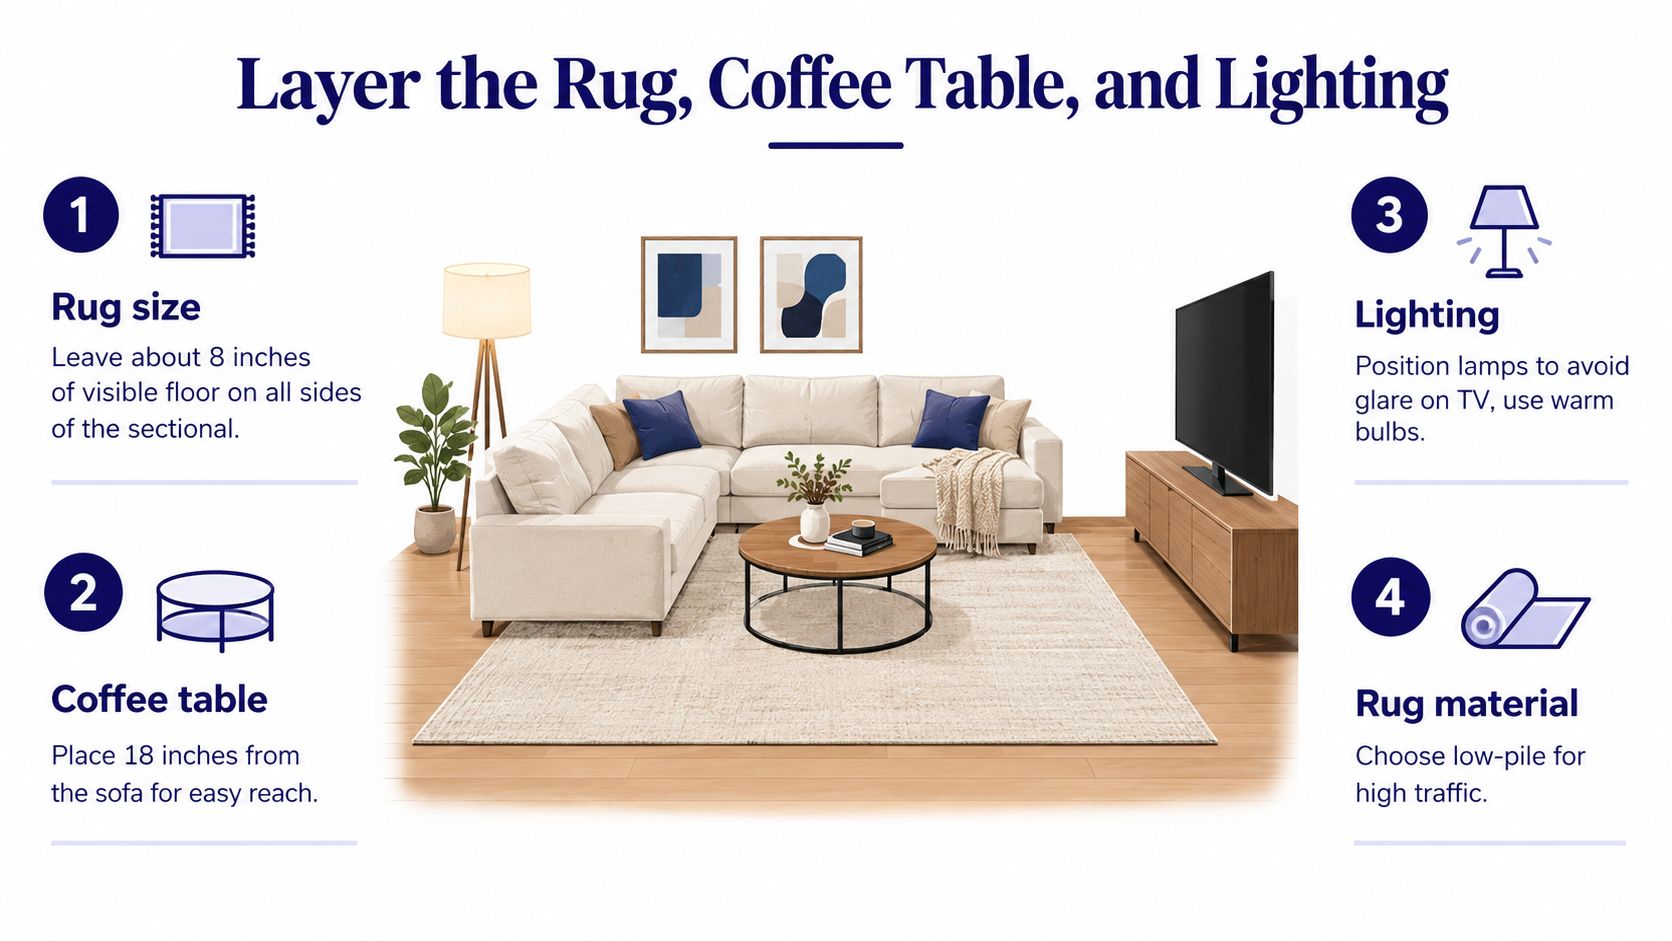
Size the rug for the seating group rather than the room's total floor area. Aim for roughly 8 inches of visible floor around the seating area, and place both front legs of the sectional on the rug. That alignment connects the sofa, table, and nearby chair into one usable zone instead of leaving each piece visually isolated.
A long L-shape or chaise needs extra attention. Extend the rug beneath the chaise end, then walk the route beside it to make sure the edge will not buckle or catch feet. In a busy passage, a low-pile rug is easier to live with because doors, chair legs, and shoes are less likely to snag the edge.
Hard flooring adds another variable. Review the surface before choosing the rug and pad. A natural stone tile living area, for example, may need a pad that stays fixed and an edge that remains flat under repeated traffic. This natural stone tile living area resource can help when the flooring forms part of the layout decision.
Place the table after the sofa
Keep the coffee table 14 to 18 inches from the sectional edge. The tighter end makes drinks and books easier to reach. The wider end gives people more room to stand and pass, as long as it does not reduce the planned main lane (Medley Home's sectional sizing guide).
Choose the table shape according to the room's movement pattern. A round or oval table softens an L-shaped corner and removes sharp points from common collision paths. A rectangular table works well with a long sectional, provided its depth does not consume the route around the chaise. It should serve the main seats without forcing people to squeeze between the table and sofa.
Add lighting without creating glare
Start with one fixture for the seating zone, then add a table lamp or floor lamp beside the open end for reading. An accent piece opposite the chaise can balance the room, but it should not narrow an already tight passage. Measure the remaining route after every lamp, plant, or cabinet is placed.
A pendant over the coffee table can work with a ceiling at least 8.5 feet high, provided the table and walkways retain their planned clearances. Check the viewing angle from the sofa as well. A lamp that reflects into the television, or sits directly behind someone watching, creates glare and irritation regardless of its decorative effect.
Layouts for Families and Multi-Use Rooms
A family room changes throughout the day. Children cut between the sofa and dining area, homework spreads across a table, and someone still needs a clear route to the door. Plan the sectional around those movements first. Keep at least 30 inches of clear floor between the sofa and any doorway, hallway, or regular play path. If the route serves several purposes, widen it rather than relying on a tight pass-through.
Place the open end of the L away from the busiest doorway whenever the room allows. This keeps traffic from crossing directly through seated space and gives the chaise a calmer position. In a living room beside the dining area, protect the route between both zones with the wider clearance you planned for the room. A few extra inches can prevent chairs, children, and serving dishes from competing for the same passage.
Match the upholstery to the household
Fabric selection affects how confidently the room gets used. A sectional that needs constant covering or cautious handling can limit snacks, naps, and pets, even when its footprint is correct. Consider performance fabrics rated above 50,000 double rubs, washable slipcovers, or bonded leather if the household accepts its different feel and maintenance needs. Treat these as selection criteria, not guarantees. Cleaning instructions, sunlight, pets, and sitting habits still determine how the material performs.
Separate functions without building obstacles
In a combined living, dining, and homework room, use the sectional to define the seating zone while preserving routes around it. The configuration should support the room's main activity without making people cross seated laps to reach a desk or dining table.
| Use Case | Sectional Shape | Minimum Traffic Clearance | Zoning Anchor |
|---|---|---|---|
| Family TV room | L-shape with chaise away from the entry | 30 inches on the play route, 36 inches on the main path | One rug under the seating group |
| TV and dining combination | Three-seat L backing toward the dining table | 36 inches between major zones | Rug defining the living area |
| Homework and conversation room | U-shape around a homework island | 36 inches around open sides | Separate work surface and rug |
| Two-focal-point great room | Two-piece modular split | 36 inches on primary routes | Distinct rugs or furniture groupings |
| Flexible family space | Modular sectional with TV-facing chaise | 36 inches where people cross zones | Storage or a low console behind the sofa |
Keep an open 18-inch gap between zones where the plan calls for a buffer. Check that gap after adding chairs, bins, and storage, not only when the room is empty. A sectional can divide an open plan effectively, but every household member still needs a direct, comfortable route around it.
Run a Final Walkthrough Before the Truck Arrives
The sectional can fit the taped footprint and still fail on delivery day. Check the route into the home as carefully as the final position, especially if the piece must pass through tight doors, stairs, or hallway turns.
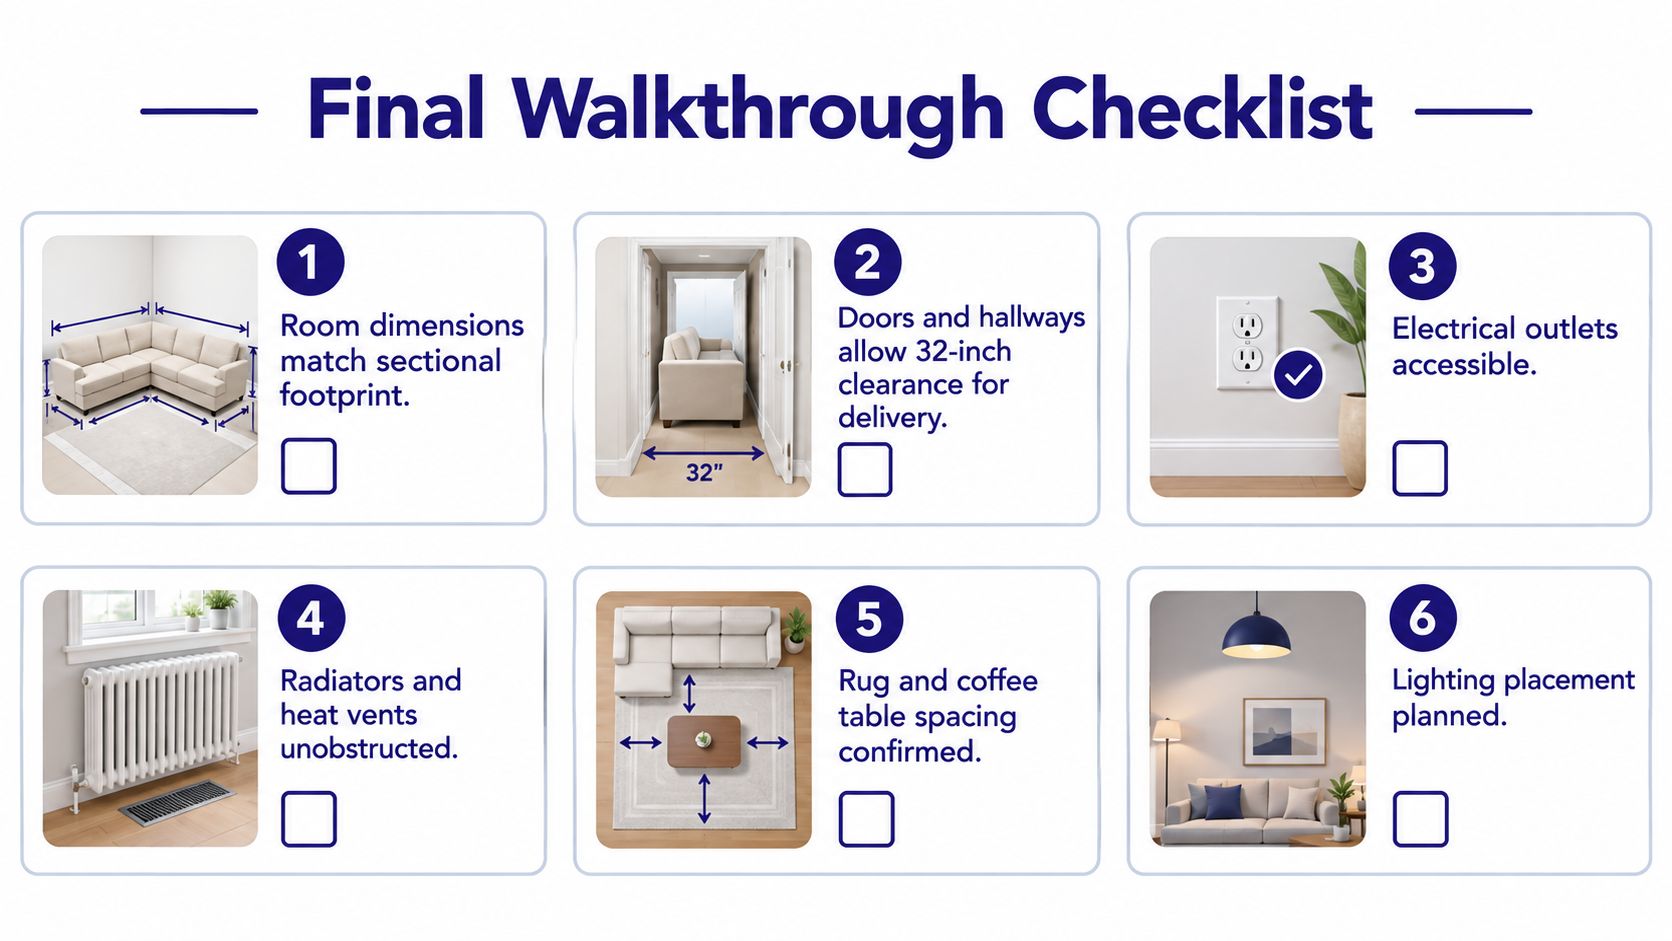
Confirm the footprint and the path
Run through these checks in order:
- Compare the outer dimensions. Match the sectional's total width, depth, return, and chaise against the taped footprint. Include recliner extensions and movable backs when the model has them.
- Check the delivery openings. Measure doors, stairs, hallway turns, and elevator openings against the largest packed piece. Keep at least 2 inches of additional width and height beyond that piece as a practical delivery margin.
- Walk every side. Recheck the planned 30 to 36 inch paths around the seating. Give the main route the wider clearance, as established earlier.
- Protect fixed features. Confirm that outlets remain reachable and that radiators and heat vents are not covered.
- Coordinate the accessories. Arrange for the rug to arrive before the sofa, then confirm that the coffee table remains within the planned 14 to 18 inch distance.
- Test the focal point. Sit in the principal seat and check the sightline to the TV or fireplace. An angle around 15 degrees provides a practical test for whether the seat depth and focal point work together.
Delivery-day habit: Photograph carton damage before the driver leaves, even if the interior furniture appears protected.
Rehearse the installation before the truck arrives. Place the largest section near its final position, arrange two helpers for anything over 150 pounds, and keep the old sofa usable until the new one passes a 24-hour comfort sit-test. Use that time to assess seat depth, chaise direction, table reach, and walking routes during ordinary use, rather than during a rushed installation.
Small oversights create the biggest frustrations. A blocked outlet, an unreachable lamp switch, or a chaise that narrows the entry path can compromise an otherwise attractive room. The layout works when people can sit, stand, walk, watch, read, and reach what they need without adjusting around the furniture.
Woodstock Furniture & Mattress Outlet offers sectional options with configurations such as a chaise, extra armless seats, and a corner wedge. Its Room Planner tool lets shoppers test arrangements before committing. Bring a room sketch and taped measurements to Woodstock Furniture & Mattress Outlet to compare configurations in person and discuss fit, circulation, and delivery planning.