A sectional can look like the obvious answer when you need more seats, until its chaise blocks the route to the kitchen or its back divides a room in an awkward place. The right arrangement depends on more than the sofa's shape. Room size, traffic, door swings, windows, and the way your household uses the space all affect whether a layout feels comfortable day to day.
These sectional sofa layout ideas start with common household situations: making a corner useful, accommodating guests, creating a conversation area, or defining an open-plan living zone. For each one, consider who the setup may suit, where it can get in the way, and what to measure or test before choosing a sectional.
Before you settle on a configuration, map the full footprint, including the arms, chaise, tables, and any recliner movement. Then check the paths people use most, rather than planning around the sofa alone. A layout that leaves room to move may work better than one that squeezes in the most seating.
1. L-Shaped Sectional for an Unused Corner
An L-shaped sectional can turn an underused corner into a defined place to sit. Its two connected sections create a natural right angle, so the sofa can face a television, fireplace, or window while keeping the second run of seats close enough for conversation. In a rectangular living room, that can be more practical than placing a standard sofa and separate chairs wherever there's room.
The shape needs a clear orientation. A chaise or short return on the wrong side can block a doorway or make the route between the living room and an adjoining area feel cramped. Before deciding, stand where you expect to sit and check which side the longer section should occupy. Product photos can make left- and right-facing configurations harder to judge.
Measure the corner and the route
Measure both walls that meet at the corner, and check the doorway width along the route the sectional will take into the room. For a primary walkway, leave roughly 30–36 inches of unobstructed space where possible; tighter rooms may function with about 24 inches, though the path can feel cramped (living-room clearance guidance). Pay particular attention to the sofa's full footprint, not just its listed overall width.
Practical rule: Mark the proposed outline with painter's tape, then walk through the room as you normally would. If the chaise catches the main route, try reversing the orientation or choosing a shorter return.
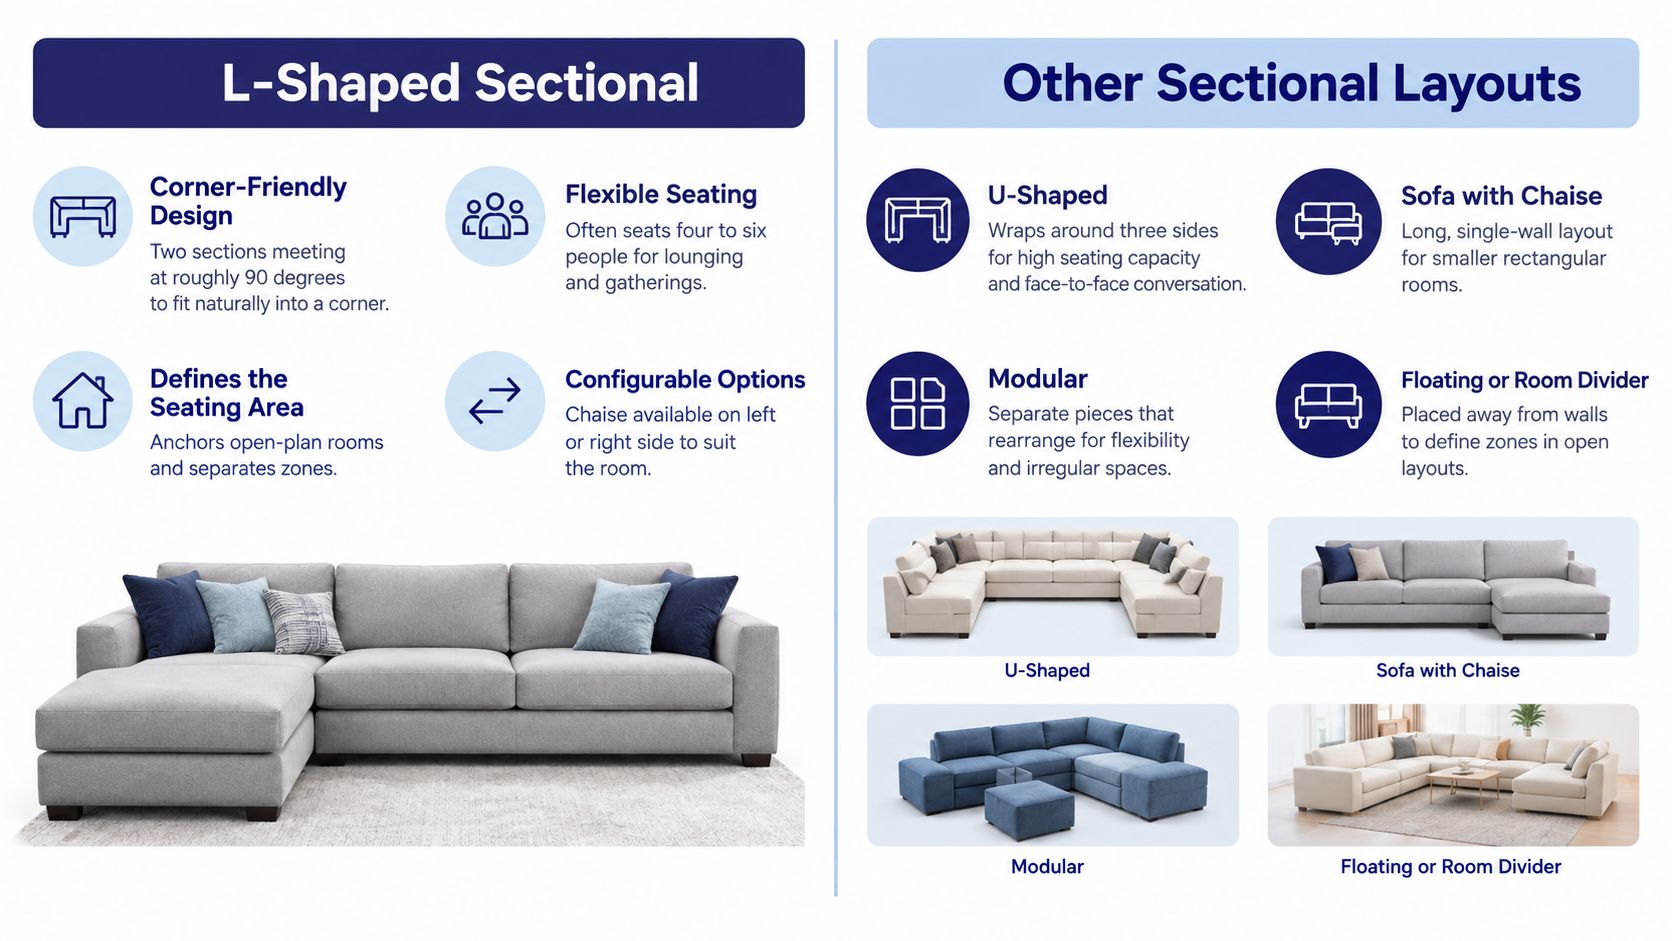
This arrangement may suit a household that wants a corner seating area without adding several separate pieces. Bring your room dimensions when comparing configurations in person, and include the coffee table and side tables in your plan. The sectional layout comparison shows several shapes side by side.
2. U-Shaped Sectional for Regular Gatherings
When family members or guests tend to gather in one room, a U-shaped sectional can bring the seats around a shared center. Three connected sides make it easier for people to face one another than a long row of seating does. This can work well in a family room used for conversation, games, or watching a program together.
The tradeoff is the amount of floor space the shape occupies. A U can make a large room feel more contained, but in a compact room its two returns may narrow the entry and leave little room for tables or passage. Check access to windows, doors, vents, and storage before choosing the arrangement. A visually balanced setup isn't useful if someone has to squeeze past furniture to open a door.
Keep the center usable
Plan the coffee table and the space around it together. A table that's too large can make the open center difficult to cross, while one that's too small may not serve the people seated around it. A rug can help make the seating zone feel intentional; choose one that relates to the full arrangement rather than floating as a small island under the table.
Try taping the sofa's full footprint on the floor, including both returns and the table. Sit or stand where people will enter the grouping, and check whether there's a comfortable way to get to each seat. A U-shaped sectional may not be the right fit if one side would close off the only route through the room.
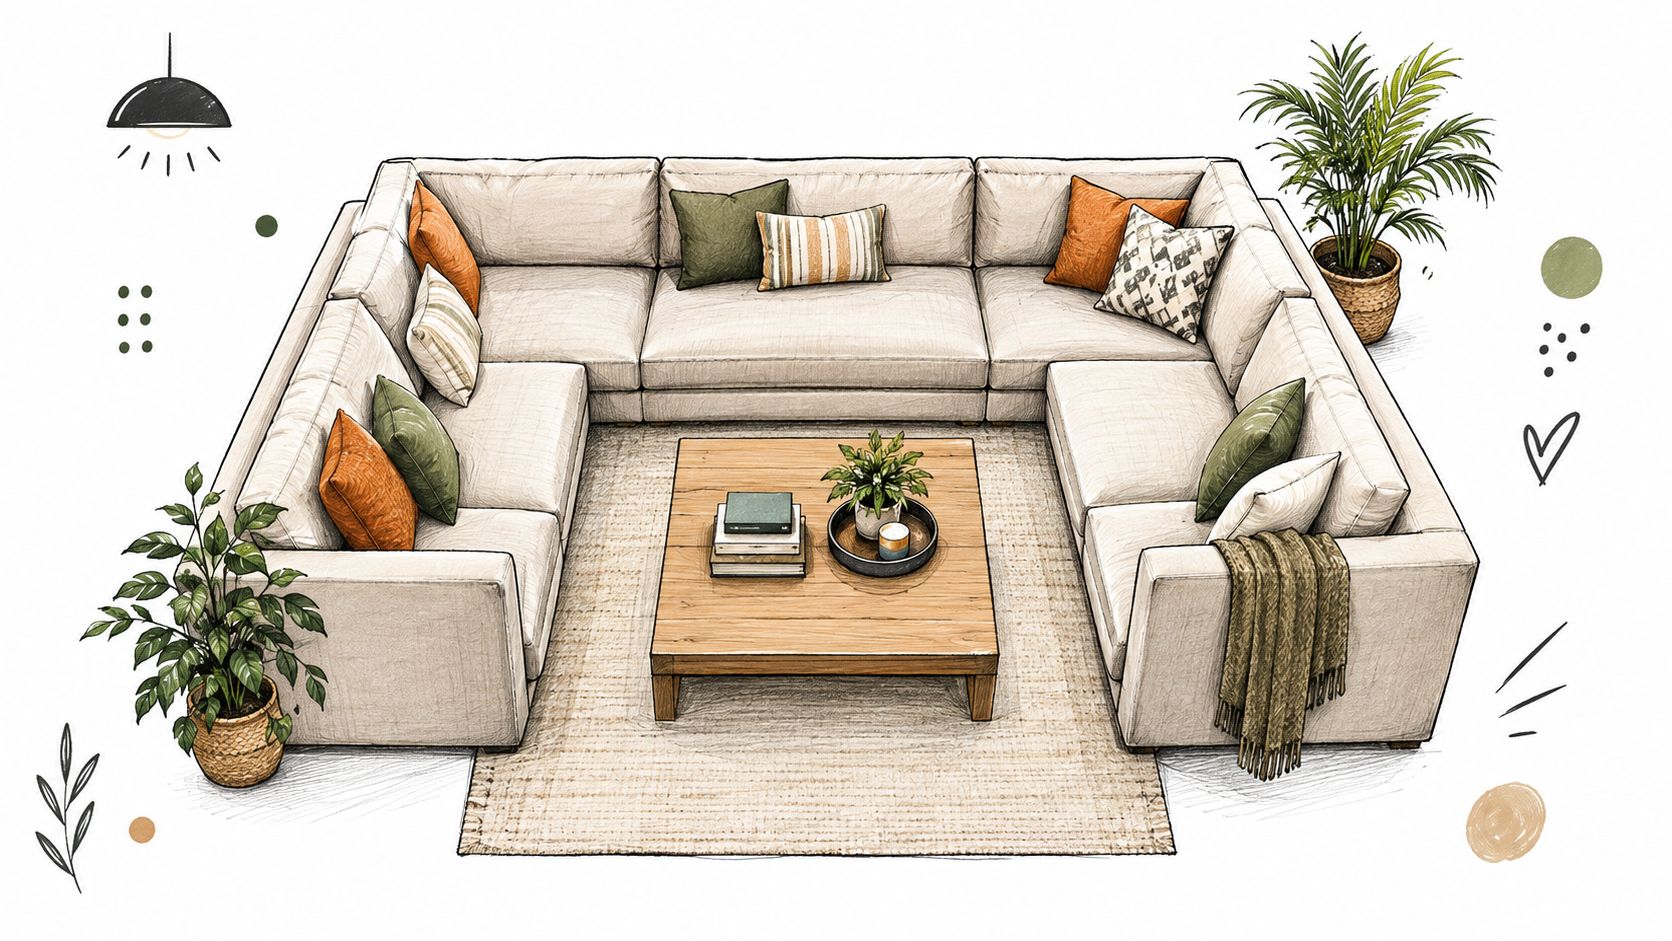
The arrangement can be especially useful when a household wants everyone to share one seating area rather than splitting between separate chairs and a sofa. It can also feel enclosed, so compare it with an L-shape if you want more open floor space or a clearer line through the room. A U-shaped sectional around a central coffee table illustrates how the table can anchor the group.
3. Sofa With Chaise for a Narrow or Rectangular Room
A sofa with a chaise gives someone a place to stretch out without adding a full return around the corner. That can be useful in a narrow or rectangular living room where a complete L-shaped sectional would project too far into the floor area. The sofa can sit along one wall, with the chaise extending from one end to create a lounging spot.
The extension is also the main planning challenge. Measure the chaise depth as well as the sofa's length, then compare both with the wall and the route through the room. If the chaise points toward the only doorway or cuts across the path to a window, consider a different orientation. Keep it clear of the room's main traffic line when possible.
Test the seat, not just the outline
A chaise that looks generous in a product photo may feel different once you sit down. Try the seat height and depth in person, and check whether the longer section supports the way you like to lounge. Comfort is personal, so don't assume that one proportion will work for everyone in the household.
Think about the focal point too. If the room centers on a television, fireplace, or view, orient the seating so the chaise doesn't force everyone into an awkward position. In a conversation-focused room, an additional chair opposite the sofa can bring people closer together without extending the sectional farther into the walkway. A practical social grouping keeps seating at a moderate distance; guidance places conversation arrangements around 2–2.7 m (6.6–8.9 ft) across (furniture-flow guidance).
This setup may suit someone who wants a dedicated place to read or put their feet up, but doesn't need seating on three sides. Before choosing, compare the chaise's reach with the room's entry path and table placement. If the longer end makes movement awkward, a standard sofa with a movable ottoman may be easier to adjust.
4. Modular Sectional for a Room That May Change
A modular sectional is made of separate pieces, such as corner units, armless seats, and ottomans. That gives a household options when furniture needs to adapt to a move, a room change, or a different use of the space. You might arrange the pieces as an L for everyday seating, then separate an ottoman or module when guests need more open floor space.
Flexibility depends on the specific design. Modules from different collections may not connect or align, and some arrangements require particular corner or end pieces. Ask which components are sold separately and how the dimensions change when you rearrange them. Check how the pieces connect, especially if you expect to change the layout often.
Plan for delivery and future arrangements
Before buying, sketch the configuration you want now and one you might use later. Compare each footprint with the room, including access to doors and the route to the kitchen or hallway. Then check whether every individual piece can pass through the entry, hallways, and stairwell. A configuration that fits the room may still be difficult to deliver if the modules can't make the turns on the way in.
The most useful flexibility is flexibility you can actually use. Confirm that the pieces you'd want to move or replace are available for your chosen configuration.
A modular layout may help renters and homeowners whose needs are likely to change, but the extra choice can make planning more involved. Don't assume every module is interchangeable or that a future arrangement will preserve the same seat count and footprint. Ask to see the actual components and dimensions before settling on a plan.
For a visual overview of how sectional pieces can be combined, watch this modular sectional arrangement video.
5. Sleeper Sectional for a Home Without a Guest Room
A sleeper sectional can give a living room a second job when there isn't a dedicated guest room. During the day, it provides a place to sit; when visitors stay over, the sleeping surface unfolds from the sofa. This can be helpful in a smaller home where keeping a separate guest bed would take up space year-round.
The unfolded bed changes the room's layout, so plan for that position before placing the sectional. Check whether the bed can open without moving the coffee table, shifting a rug, or blocking the route to a door. If you'll have to rearrange half the room each time, the sleeper feature may be less convenient than it seems.
Try the mechanism and sleeping surface
If you can, test how the mechanism operates and lie on the sleeping surface. Sleeper designs and mattresses vary, and the feel may differ from a regular bed. Ask about the mattress size and whether it works with standard bedding. If guests will use it regularly, consider whether a topper would make the surface more comfortable for them.
Also check how the sectional itself fits your everyday routine. A sleeper with a chaise or return can take up more floor area than a simple sofa, and the extra function isn't useful if the seating blocks normal circulation. Measure the sofa in its closed position, then plan the open bed footprint separately.
This setup may suit a living room that doubles as a guest space, but it isn't automatically a substitute for a dedicated bed. Consider how often visitors stay, how easily the mechanism opens, and whether people can move around the room while it's in use. Those practical details matter as much as the sofa's daytime appearance.
6. Curved Sectional for a Room with Hard Angles
A curved sectional softens the strong lines of a square room, long wall, or angular architectural feature. Its rounded form can also make a seating group feel more open to the rest of the room than a sectional with a pronounced right-angle return. That can suit a space where people move around the furniture rather than walking through the middle of the seating area.
The shape calls for a different approach to tables and rugs. A square coffee table may feel out of step with the arc, while a round table or ottoman can echo the curve. Side tables need to sit where people can reach them from their seats, not just where there's an open patch of floor. Try the arrangement from more than one viewpoint, including the entry and the area opposite the sofa.
Check access for everyday use
Because a curved sectional doesn't tuck into a corner in the same way as an L-shape, it may need more open space around it. Mark the outline and walk the routes around the sofa before deciding where it belongs. Check that the arrangement won't block the path to a window, doorway, or nearby storage.
Consider cleaning and upkeep as part of the layout decision. Ask whether modules can be moved for vacuuming and whether the curves make it harder to reach under or behind the furniture. If the seating will sit near a wall, check whether you can still access the area behind it.
A curved sectional may suit a household that wants a central gathering spot and has room to show the shape from several angles. If your priority is making the most of a tight corner or preserving a straight path, a rectangular configuration may be easier to plan. The right choice depends on the room's shape and how you use the space, not on the silhouette alone.
7. Floating Sectional for a Large or Open Room
A floating sectional sits away from the walls, often with its back facing an open area or a console table. This can help a large living room feel more organized by gathering the seating around a focal point instead of leaving furniture spread along the edges. It may also make a conversation area feel more intentional in an open-plan space.
The layout only works if people can move around it comfortably. Measure the paths behind and beside the sectional, and check sightlines from the entry and kitchen. In an open-plan room, a sofa can create a narrow funnel between its back and an island or wall. Test the full arrangement on the floor before moving the furniture into place.
Give the back a purpose
A console or sofa table can provide a finished surface behind the sectional, with space for lighting or everyday items. It can also make the back of the sofa feel considered when it's visible from another part of the home. Check that the table doesn't reduce the walkway to an uncomfortable squeeze.
Plan for power before you float the sofa. If lamps, a television, or other devices need outlets, work out how cords will reach them without crossing a walking path. A rug can help anchor the seating group, but choose its placement after marking the entire sectional footprint so the furniture and rug work together.
Floating may be a useful choice in a room where wall placement leaves the center feeling empty. In a compact or awkwardly shaped room, it can use up valuable floor area that would be better preserved for movement. For advice that also applies to arranging wall art around the seating zone, see these framing and installation suggestions for a living-room gallery wall.
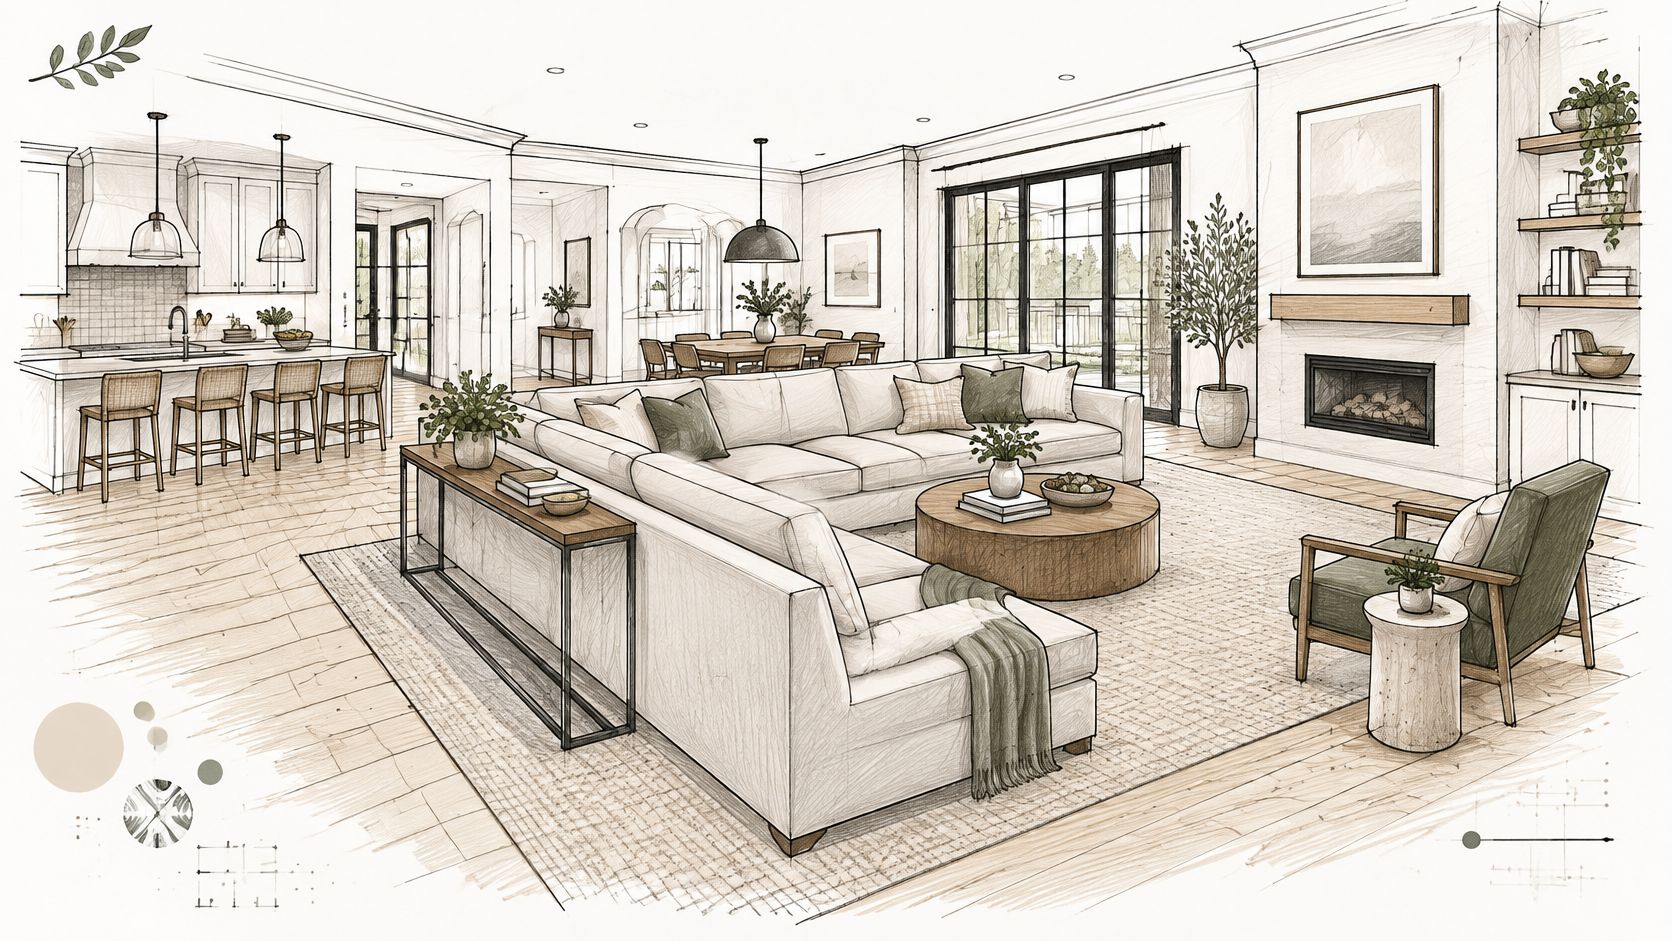
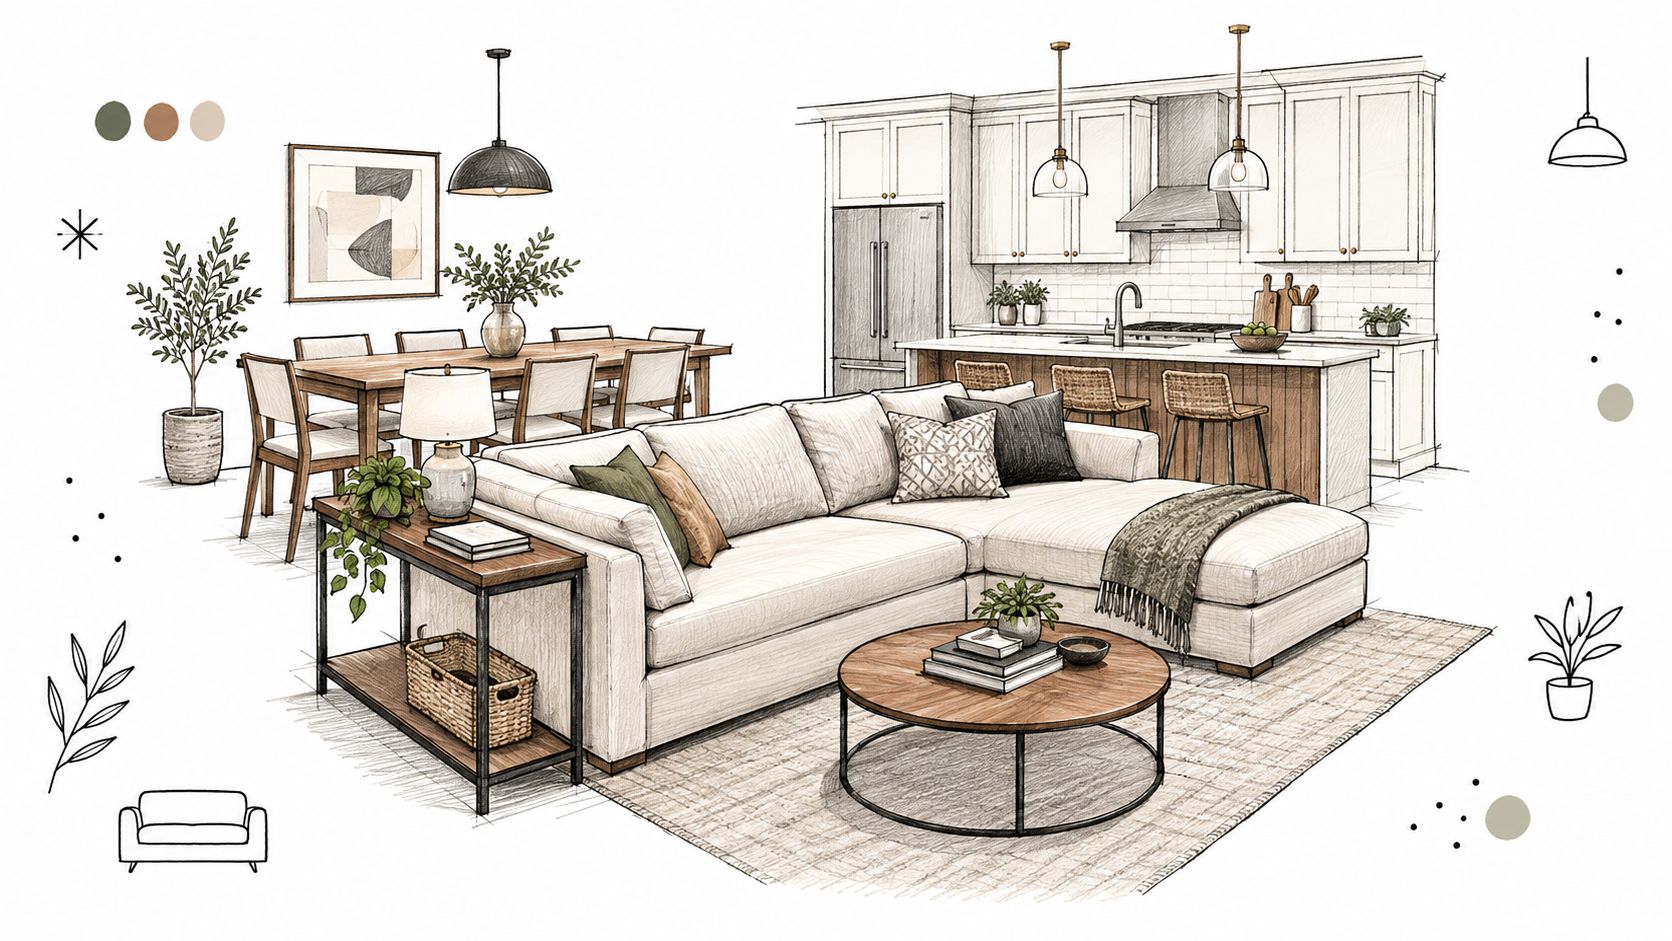
An open-concept living room with a sectional near the kitchen shows how the sofa can sit within a larger shared space.
8. Sectional as a Room Divider in an Open Plan
In an open-plan home, a sectional can mark the edge of a living area without adding a wall. Place the back toward the dining or kitchen zone, and the seating area gains a visual boundary while the room stays connected. The arrangement may help when the living room lacks a natural corner or when the household wants to distinguish relaxing from cooking and dining.
A sectional can also make the transition feel abrupt if it blocks the view or leaves too little room to pass. Treat its back as a boundary, not a barrier. Look for a finished back or add a sofa table, and check that the placement preserves clear sightlines and airflow between the zones.
Separate the zones without closing the route
Keep the route between living and dining areas open, and check door swings and chair movement near the table. Space-planning guidance suggests roughly 36 inches (91 cm) for a primary path and 42–48 inches (107–122 cm) where two people should pass comfortably (walkway-clearance guidance). For a divider layout, measure from the sectional to the nearest dining furniture, not just to the wall.
A rug can define the living zone, while lighting can help distinguish it from the dining area after dark. Make sure lamps and cords don't create obstacles along the shared route. If a chaise projects into the passage, try turning the sectional so its shorter side faces the adjacent zone or consider a less deep configuration.
This arrangement may suit households that want separate activity areas but still value an open feel. If the sectional makes the kitchen or dining table harder to reach, a smaller sofa or a different orientation may work better. An open-plan living room beside a kitchen offers one example of using seating to define a zone. For related ideas about separating spaces with a transparent partition, see this overview of glass partitions and acoustic considerations.
8 Sectional Sofa Layout Ideas: Side-by-Side Comparison
| Sectional Type | Planning Complexity | Space Requirement | Key Advantage | Ideal Use Case |
|---|---|---|---|---|
| L-Shaped Sectional | Moderate; confirm chaise orientation and corner fit | Medium to large; uses a corner | Efficient corner seating that defines a zone | Living rooms with a TV or fireplace and a suitable corner |
| U-Shaped Sectional | High; plan walkways and central table space | Large | Seats many people and supports face-to-face conversation | Spacious family rooms and entertaining areas |
| Sofa With Chaise | Low to moderate; check chaise length and side | Small to medium | Adds a lounging spot with a smaller footprint than many sectionals | Apartments and rectangular rooms |
| Modular Sectional | Moderate; plan configurations and connections | Flexible; varies by arrangement | Pieces can be rearranged, expanded, or used separately | Changing, irregular, or frequently reconfigured spaces |
| Sleeper Sectional | Moderate; check opening clearance and mattress comfort | Medium to large, with extra clearance when open | Provides guest sleeping space without a separate bed | Multipurpose rooms and homes without a guest room |
| Curved or Round Sectional | High; coordinate curves with tables and room flow | Medium to large | Creates a distinctive focal point and softens angular spaces | Open rooms suited to a central conversational layout |
| Floating Sectional | High; plan circulation and sight lines on all sides | Large | Defines a seating zone without relying on walls | Open-plan rooms with ample space around the seating |
| Sectional as a Room Divider | Moderate; consider the sofa back and adjacent traffic | Medium to large | Separates living and dining areas while keeping sightlines open | Open-concept homes that need visual zoning |
Choose the Layout Before the Sofa
The most practical sectional layout preserves comfortable movement, supports the room's focal point, and fits the way people use the space. Before shopping, measure the room, doors, windows, outlets, and the proposed furniture footprint. Compare the sectional's full dimensions with the available wall or corner, and account for the chaise, tables, recliner movement, or an unfolded sleeper.
Try to judge the room as a route people use, not only as a floor plan. Walk from the entry to the kitchen, hallway, windows, and seating area. If someone uses a wheelchair or walker, or if a caregiver needs to assist another person, consider turning space and access to the seating rather than focusing only on a basic walkway. A layout that squeezes in extra seats may not be the most usable option for everyone.
When possible, test seat height and depth, chaise orientation, and sightlines in person. Painter's tape can help you mark the proposed footprint at home; opening doors and walking the taped layout can reveal pinch points before delivery. For a sectional with moving parts or an unfolding bed, test the fully extended position too. If a configuration makes daily movement difficult, adjust the orientation or compare a smaller arrangement.
Room plans can be easier to compare when you draw the walls, openings, and furniture locations together. This guide to comparing property layout diagrams can help you think about a floor plan as a practical reference for placement. Woodstock Furniture & Mattress Outlet offers room-planning resources and an in-store Design Center where shoppers can bring measurements and compare configurations before deciding which layout fits their home.
Visit Woodstock Furniture & Mattress Outlet to explore sectional configurations and use the Design Center to discuss how a layout could fit your room. Bring your measurements, note the routes you need to keep clear, and ask to compare chaise orientations or other arrangements in person.