A modular sectional is a sofa built from separate seating pieces that connect at their edges and can be rearranged into L-shape, U-shape, straight or split layouts.
Maybe you're looking at your living room and wondering whether a chaise will block the doorway, or whether your next move will make a new sofa unusable. Modularity gives you more ways to arrange seating, but it doesn't remove the need to check fit. The useful questions are how the pieces connect, whether they'll reach the room, and what you can replace later.
Modular Sectional Defined in Plain Terms
A sofa can fit the first home and fail the second when the stair turn tightens, the room narrows, or the seating needs to split for a work corner. A modular sectional works like building blocks with matching connectors: you choose compatible pieces and arrange them inside the system's connection rules, so the shape can change without replacing the whole sofa.
The distinction is configurability. More compatible pieces and more mating edges can create more layout choices, but the rules still decide what is possible: a module needs the right connector side, stable support where people sit, and a path through doors and halls before style enters the decision.
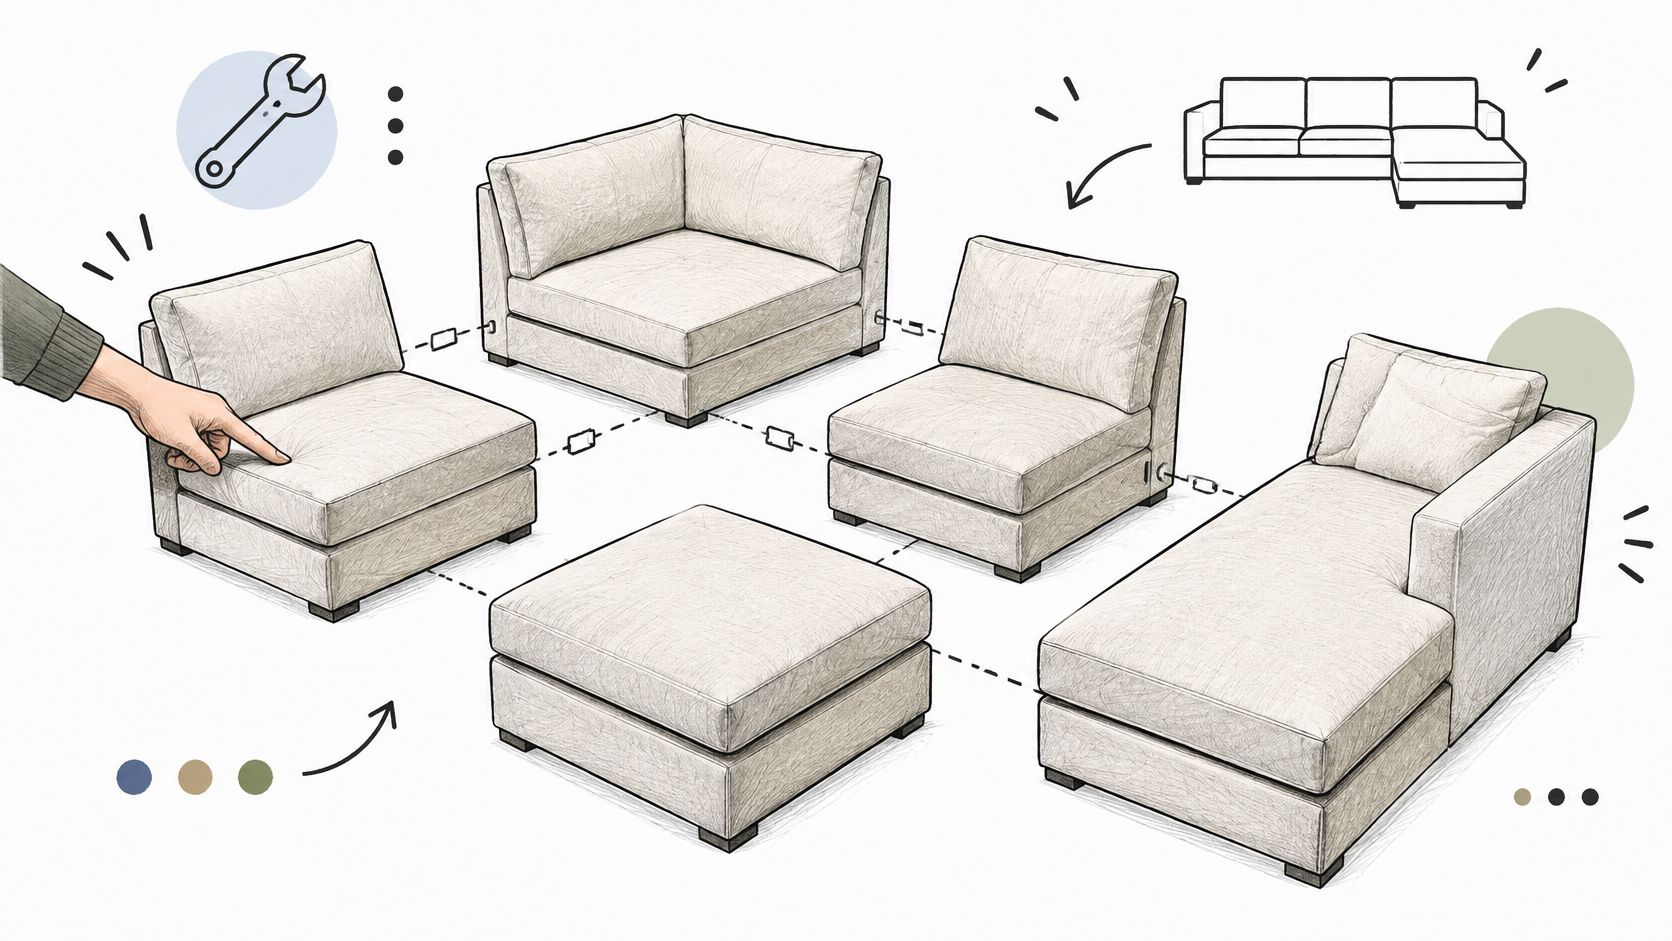
What changes compared with a fixed sofa
Say your living room currently needs seating along a wall. Later, you move your desk into that room and want to divide the seating into smaller groups. A suitable modular system may let you reuse the same components instead of replacing the entire sofa.
That flexibility suits open-plan spaces, rooms with changing uses, and households that expect to move. Smaller individual components can also widen delivery options compared with one large fixed body, which matters when access is tight.
Definition check: Separate pieces alone don't establish modularity. Those pieces must support different usable arrangements.
A conventional sectional can arrive in sections too, yet connect in only its intended shape. When asking what is a modular sectional, look past the delivery format: can you separate the components, place them differently, and still keep support and comfort? Check the joints, the route into the room, and whether worn or damaged parts can be replaced; a fixed body or single permanent arrangement offers fewer options later.
The Pieces Inside a Modular Sectional
Each module has a job. An armless chair supplies a middle seat, an arm end finishes a run, and a corner unit lets seating turn. A chaise extends the lounging surface, while an ottoman adds a backless surface for feet or occasional seating.
The component diagram makes those roles easier to recognize before you start comparing floor plans.
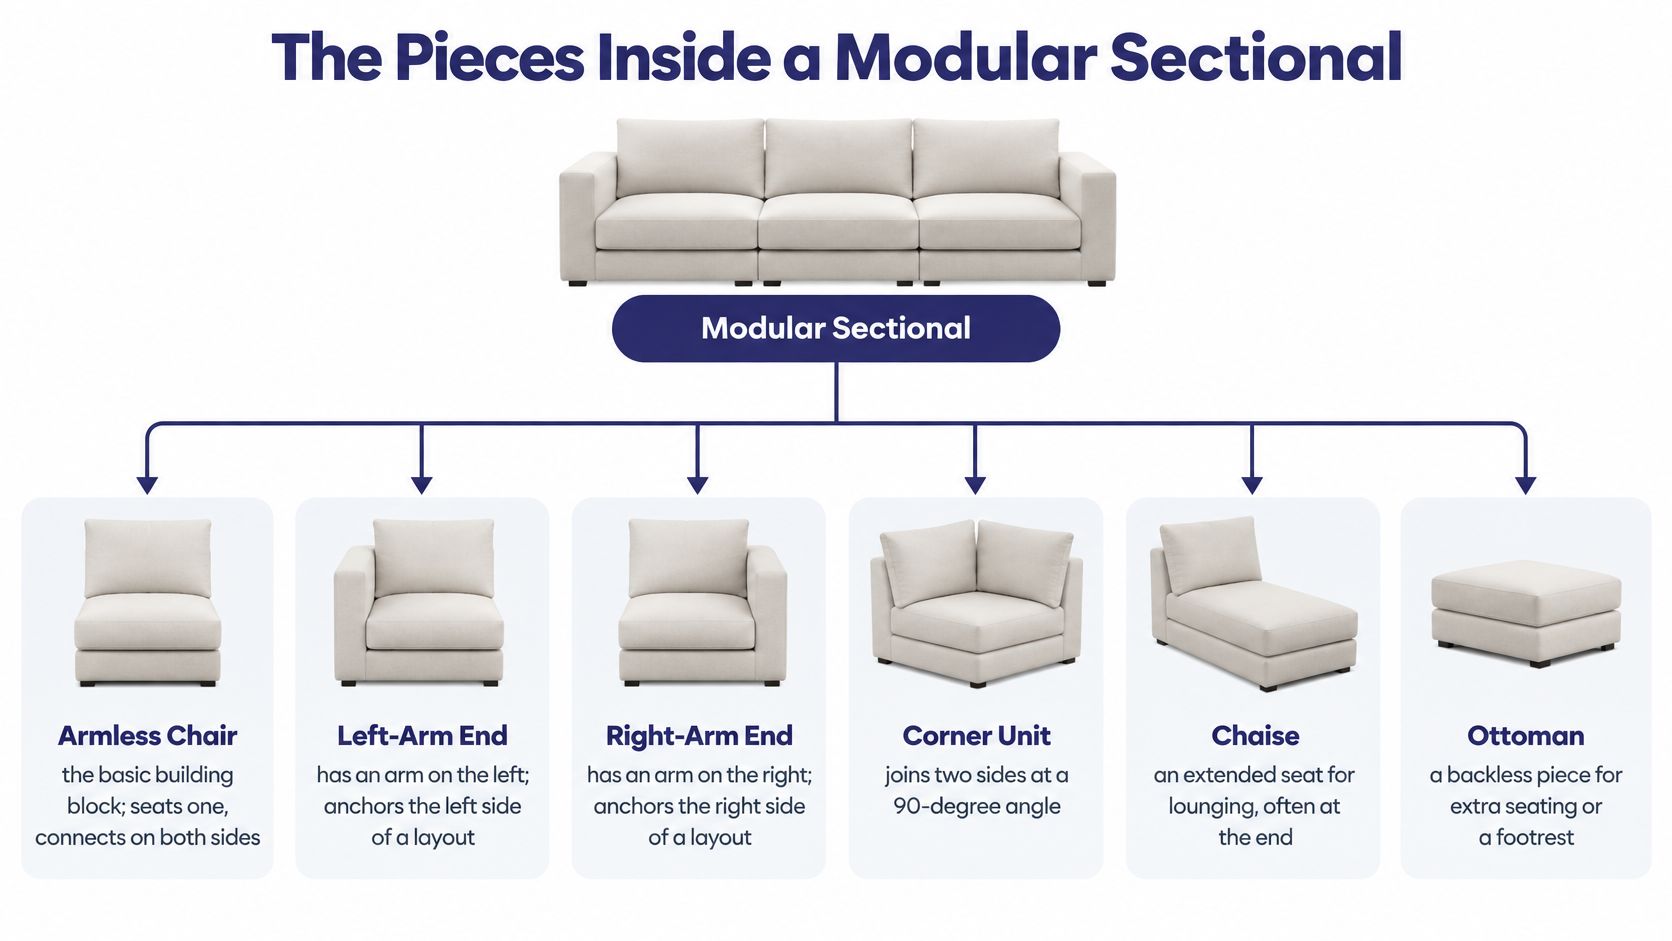
Module types and how they connect
An armless seat can be especially adaptable because it can sit between neighboring modules. Koala's sectional buying guide illustrates the distinction: an armless seat connects on both sides, while a left-arm end connects only on its right.
| Module | Typical role | How it connects |
|---|---|---|
| Armless chair | Middle seat in a run | Connects on both sides |
| Left-arm end | Closes one end of a run | Connects only on its right side |
| Right-arm end | Closes the opposite end of a run | Connects only on its left side |
| Corner unit | Turns the run through a corner | Check the collection's designated mating sides |
| Chaise | Extends seat length or forms a return | Adds projection; may face left or right; confirm with the manufacturer |
| Ottoman | Extra seat or footrest | Confirm whether it links or stands alone |
Use these connection patterns as a checking guide, not a universal specification. A collection may offer detachable arms, dedicated end modules, or corner components that work only in particular positions. Some systems also include bench or sleeper pieces with their own placement requirements.
Read the sides before the layout
Similar-looking seats may have different fittings underneath. Before assuming that a component can move across the sofa, inspect its connection diagram and ask which neighboring pieces it accepts.
Left and right labels also deserve attention. Ask the manufacturer to show the viewing direction used in its diagram rather than relying on the product name alone.
Before comparing complete arrangements:
- Count the arm ends. Identify which positions they can finish.
- Locate the corners. Confirm which pieces allow a turn.
- Identify chaise orientation. Check whether it's reversible or direction-specific.
- Check the ottomans. Establish whether they attach or remain freestanding.
How Modules Connect and Stay Stable
The joint between seats is easy to overlook because it's usually underneath the upholstery. Yet it's what helps neighboring modules stay aligned when someone drops into a seat, shifts sideways, or stands up near a seam.
Each module should carry its own seating load, while the connection helps the assembly resist sideways movement, twisting, and gradual separation. Koala's sectional connection guide describes connection hardware such as steel brackets, alligator clips, pin-and-cup fittings, hook-and-latch plates, and integrated tool-free locks.
A connector's name isn't a durability rating. A strong metal fitting still needs a secure attachment to the frame; loose fasteners or damaged attachment points can allow movement even when the connector itself remains intact.
Inspect support, access and compatibility
Ask to see how a display module connects, or request the assembly instructions before ordering. These checks turn an unfamiliar mechanism into something you can evaluate:
- Confirm independent support. Look for the legs or base supporting each module. This helps establish whether a separated piece remains usable and whether its edge relies on a neighboring component for support.
- Check connector access. Find out how the fittings release and whether moving the sofa requires lifting, tools, or a particular disassembly sequence. Accessible hardware makes rearranging less uncertain.
- Verify mating compatibility. Ask which replacement or expansion pieces connect to the module you're considering. Similar dimensions don't guarantee matching fittings.
A useful demonstration includes disconnecting and reconnecting a module, not just pointing to the hardware underneath it.
With permission, sit near a seam and shift your weight normally. Notice whether the cushions separate, the bases move independently, or the joint feels uneven. That isn't a substitute for construction specifications, but it helps you understand the assembled feel.
A sectional delivered in separate boxes may still have a fixed layout. Genuine reconfiguration requires both suitable components and connections designed to be released and rebuilt.
Common Layouts and Who Each One Suits
The same general sofa shape can serve different households, so start with how you use the room rather than the arrangement shown in a display. These examples show where common layouts can help and which components make them possible.
The illustration compares the footprint of connected and separated seating.
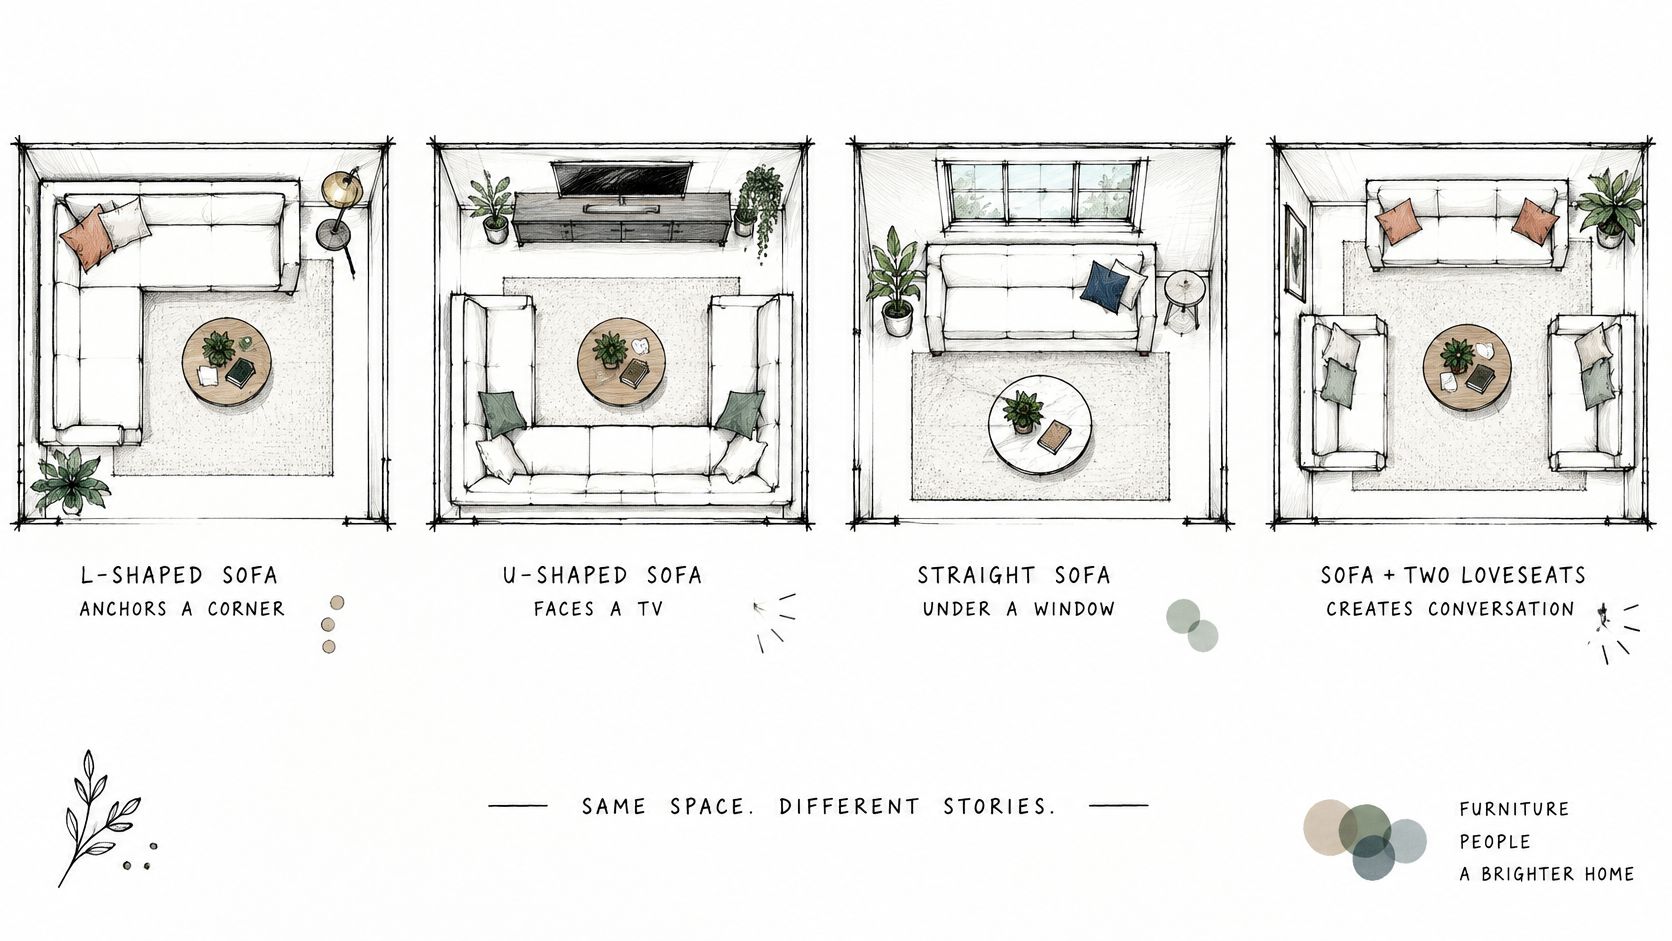
Connected layouts for everyday use
An L-shape can follow a corner or mark the edge of a living area in an open-plan room. A household that wants upright seating along both runs needs an appropriate corner component; someone mainly seeking a place to stretch out may prefer a chaise-ended arrangement instead.
A U-shape can suit a media-centered family room where people gather around a central viewing area. It needs compatible returns, whether those use corners and seats or chaise components. The important trade-off is the enclosed center: getting in and out shouldn't require walking through someone else's lounging space.
A straight row is a useful starting point for a narrow room. Say a renter begins with arm ends and armless seats along a wall, then moves into a larger home. If the collection still offers compatible components, adding a corner and another run could adapt that seating without discarding the original pieces.
For another way to examine sectional arrangements, use the video alongside a sketch of your own room.
Split seating for changing activities
A living room that doubles as a playroom or home office may benefit from separate seating groups. For example, a couple could use a chaise-facing L for everyday lounging, then separate suitable chair modules when guests visit.
That only works if the detached pieces remain supported and comfortable, with acceptable exposed sides. A loose armless component isn't automatically a practical standalone chair.
- Sketch the everyday arrangement. Include the television, doors, desk, and other furniture.
- Sketch the alternate arrangement. Identify exactly which components move and where.
- Confirm the required pieces. Have the manufacturer's configuration diagram match both sketches.
The showroom arrangement may look inviting because it has generous space around it. Your most useful layout is the one that preserves the routes people take through your home.
Measuring Modules and Clearance Before You Buy
| Measure | Typical value | Why it matters |
|---|---|---|
| Seat depth | 850 to 1,050 mm (33 to 41 in) | Sets the room footprint of each run |
| Overall height | 750 to 900 mm (30 to 35 in) | Affects sightlines and wall units |
| Finished seat height | 400 to 450 mm (16 to 18 in) | Affects comfort when sitting and standing |
| Standard seat width per module | 550 to 650 mm (22 to 26 in) | Each added module lengthens the run |
| Sofa to coffee table | At least 18 in | Legroom and access |
| Walkway clearance | At least 36 in | Comfortable circulation |
| High-traffic route | Approximately 42 to 48 in | Busy paths and doorways |
The seating dimensions come from Make Bespoke's sofa dimension guide; the clearance recommendations come from Cozey's sectional sizing guide. Use them as planning references, then confirm the actual product sheet. A listed module depth can include a thick back or connector plate, while usable cushion depth may be shorter.
Measure the room before the sofa
Start with the longest wall, then subtract the routes people already use. Plot each module by width and depth, including arms, corner wedges, and the full chaise projection. A corner arrangement has two runs, so check each one against its own wall rather than judging only the longest side.
Tape the footprint with painter's tape and walk the room as if the sectional were already there. Open doors, pull the coffee table toward you, and carry a laundry basket through the main path. If the seating is going below grade while you are planning an unfinished basement, draw the tape from the finished-wall plan and the actual access route, not the open construction area. Reclining seats and movable backs also need the manufacturer's operating clearance, not just the static frame depth.
Measure the entire delivery route
A module that looks compact assembled can arrive as a long packaged piece with rigid corners. Compare packaged module dimensions with every doorway, hallway, elevator, stairwell, landing, and turn. Measure the clear door opening rather than the frame.
Homemakers' sofa and sectional guide notes that standard door openings are commonly 32 to 36 inches wide and recommends allowing an additional 6 to 8 inches when angling a piece through an entry. A tight turn can still block rotation when the doorway itself looks generous, so measure the space before and after the opening as one path.
Practical rule: Confirm the room footprint, the connector-facing sides, and the route into the room before approving a configuration.
Benefits, Limits and Whether It Suits Your Room
Flexibility is useful when you'll use it. A household that moves, changes room functions, or needs manageable delivery components may benefit from modular seating. The trade-off is a sofa with more interfaces to evaluate, including potential gaps, misalignment, and uneven wear around seams.
That doesn't make modular construction better or worse than a fixed design. It means you're choosing a system, not merely a silhouette, and should judge it by what you expect to change.
Test the assumptions before choosing
Several common shortcuts can lead to an unsuitable purchase:
- Modular means space-saving. Reconfiguration doesn't shrink the furniture. Adding seats can leave a room technically furnished but awkward to use.
- Every piece attaches anywhere. Compatible upholstery and matching dimensions don't establish that the connection sides work in your preferred arrangement.
- Separate boxes mean serviceable. Convenient delivery doesn't tell you whether a worn cover, damaged frame component, or broken connector can be replaced.
The same caution applies to sustainability claims. Circular-economy research published by Springer discusses modularity within broader approaches to repair, reuse, and value retention. For a sectional owner, that benefit depends on practical support: available parts, replaceable upholstery, and continued compatibility.
A replaceable component is useful only if you can obtain it. Before committing, ask whether covers, cushions, connectors, and relevant frame parts are sold separately. Clarify cleaning instructions, how individual modules are covered under the warranty, and whether adding a later module requires an exact collection match.
Also ask how the system comes apart at the end of its useful life. Removable covers and accessible fittings may make disassembly more practical, but don't assume every upholstered component can be repaired or recycled locally.
Make the decision with a room-specific plan
Use a short decision sequence rather than choosing by appearance alone:
- Record the room and delivery measurements. Keep assembled dimensions and packaged dimensions separate so you don't confuse room fit with access.
- Test the proposed footprint. Tape out corners and chaise projections, then try the ordinary activities the room needs to support, including opening doors and reaching nearby storage.
- Match the sketch to actual components. Identify arm ends, corners, chaise direction, and connection sides. Ask for confirmation that the alternate arrangement you want is supported.
- Collect the serviceability answers. Keep the parts information, warranty terms, care instructions, and assembly documents with the product details.
A modular sectional tends to make sense when you have a realistic reason to rearrange and have tested the intended layouts. If your room has a straightforward plan that's unlikely to change, a standard sofa or fixed sectional may meet your needs with fewer connection decisions.
Choose the construction that solves your room's problem. You don't need to pay for flexibility you won't use, and you shouldn't have to sacrifice everyday walking space to gain an occasional seating option.
We offer design services to help you work through furniture placement and room layout. Bring your measurements and a sketch when you visit Woodstock Furniture & Mattress Outlet to explore configurations in person and talk through which arrangement fits the way you use your home.