You're standing in the living room with a tape measure, trying to decide whether a full couch will leave enough room to walk past it. The product page says the piece will fit, but that measurement usually describes the furniture alone, not the doorway, hallway turns, coffee table, or traffic path around it.
The size of couches and loveseats becomes much easier to judge when you measure the room first and shop from the floor plan second. Overall width matters, but seat depth determines how far the piece projects into the room, while height and arm design affect how it feels to use. The references below are meant to help you test a layout before you order.
Measure the Wall, Footprint, and Walkway Before You Shop
A full sofa may fit the wall and still make the room difficult to use. The usual trouble appears at the doorway, beside a coffee table, or along the route to the kitchen. Measure the room and traffic path before comparing couch and loveseat dimensions.
Record three measurements: the available wall or room length, the furniture footprint, and the main traffic path. Measure from the intended wall to every opposing obstruction, including a fireplace, media console, window trim, radiator, stair opening, or dining area. A standard three-seat sofa is commonly about 84 to 90 inches wide, while a loveseat is often about 52 to 72 inches wide, according to standard furniture measurement guidance from The Spruce. That range can create a meaningful difference in circulation space, especially in a narrow room.
Depth deserves equal attention. A couch with the same width as another model may project farther into the room because of deeper cushions, rolled arms, or a reclining mechanism. Measure the product's full depth, then leave room for people to walk and for nearby doors, drawers, and cabinets to open.
Make the footprint visible
Use painter's tape to mark the proposed width and depth directly on the floor. Mark the front edge of the seat, not only the back wall. The front edge controls the usable walkway and the space available for a coffee table.
Test the taped outline before shopping:
- Walk the primary route. Move from the entry to the kitchen, hallway, stairs, or patio door without stepping into the footprint.
- Place a temporary table. A cardboard box shows whether the seating area leaves comfortable room around the table.
- Open nearby fixtures. Test doors, cabinet fronts, drawers, and recliner clearances.
A layout that works on paper can feel cramped once seat depth and arm width are included. Use the taped outline as your practical check against the product's actual dimensions.
Standard Couch and Loveseat Dimensions at a Glance
A sofa that fits one living room can overwhelm another once its full width, depth, and arm profile are included. Start with the basic category, then compare the actual footprint. A loveseat usually seats two, while a standard sofa is built for a larger group. Designing Idea's comparison of sofas and loveseats places loveseats broadly around 48 to 72 inches long and standard sofas around 70 to 96 inches long, although styles can overlap.
| Furniture Type | Width | Depth | Height | Typical Seat Count |
|---|---|---|---|---|
| Standard three-seat couch | About 84 to 90 inches | About 35 to 38 inches | About 30 to 36 inches | Three |
| Apartment sofa | About 60 to 78 inches | About 32 to 36 inches | About 30 to 34 inches | Two to three |
| Loveseat | About 52 to 72 inches | About 34 to 38 inches | About 30 to 36 inches | Two |
| Chair-and-a-half | About 40 to 50 inches | About 36 to 40 inches | About 32 to 36 inches | One large seat |
Based on the ranges in the table, the practical width gap between a standard sofa and a loveseat is roughly 12 to 38 inches. That difference can determine whether a walkway remains open or whether the sofa provides a usable third seat. A chair-and-a-half may occupy less wall width than a loveseat but still project far into the room, so width alone does not establish the better fit.
Read the range, not only the category
An apartment sofa can approach the width of a large loveseat, while a deep loveseat can take up more floor space than a shallower apartment sofa. Interior Insider's sofa dimensions guide places loveseats around 52 to 72 inches wide and standard three-seat sofas around 71 to 90 inches wide, with overlapping depth and height ranges.
Use this table to narrow your choices, not to replace the product specification. Before ordering, compare the exact width, full depth, and height of the individual piece with the available wall, seating, and walking space. Check whether the stated depth includes the arms, back, and any reclining hardware, since those parts affect how far the furniture reaches into the room.
Seat Depth, Seat Height, and Arm Height Explained
Overall width shows how much wall space a couch or loveseat needs. Seat depth determines how you'll sit on it. A seat around 20 to 24 inches deep can support a more upright posture, while a deeper cushion may suit lounging, curling up, or sitting with your legs tucked beside you. Lumens' sofa selection guide places common seat depth in that range and notes that overall depth varies by style.
Seat height affects how easily you sit down and stand up. A typical seat sits about 17 to 19 inches from the floor. Lower seating can feel relaxed but may be harder to rise from. Higher seating can help some users stand more easily, although body proportions, cushion firmness, and back angle also shape comfort.
Your best depth depends on how you use the room. For upright conversation, keep enough of your foot on the floor to avoid leaning against the back or sliding forward. For lounging, extra depth can feel comfortable, but it also brings the seating farther into the room.
Arm height changes both comfort and visual weight. High arms can support a pillow and create a stronger boundary, while low or slim arms make the piece feel less imposing. Measure the arm before choosing a side table, and check whether pillows will stay contained rather than spilling into the walkway.
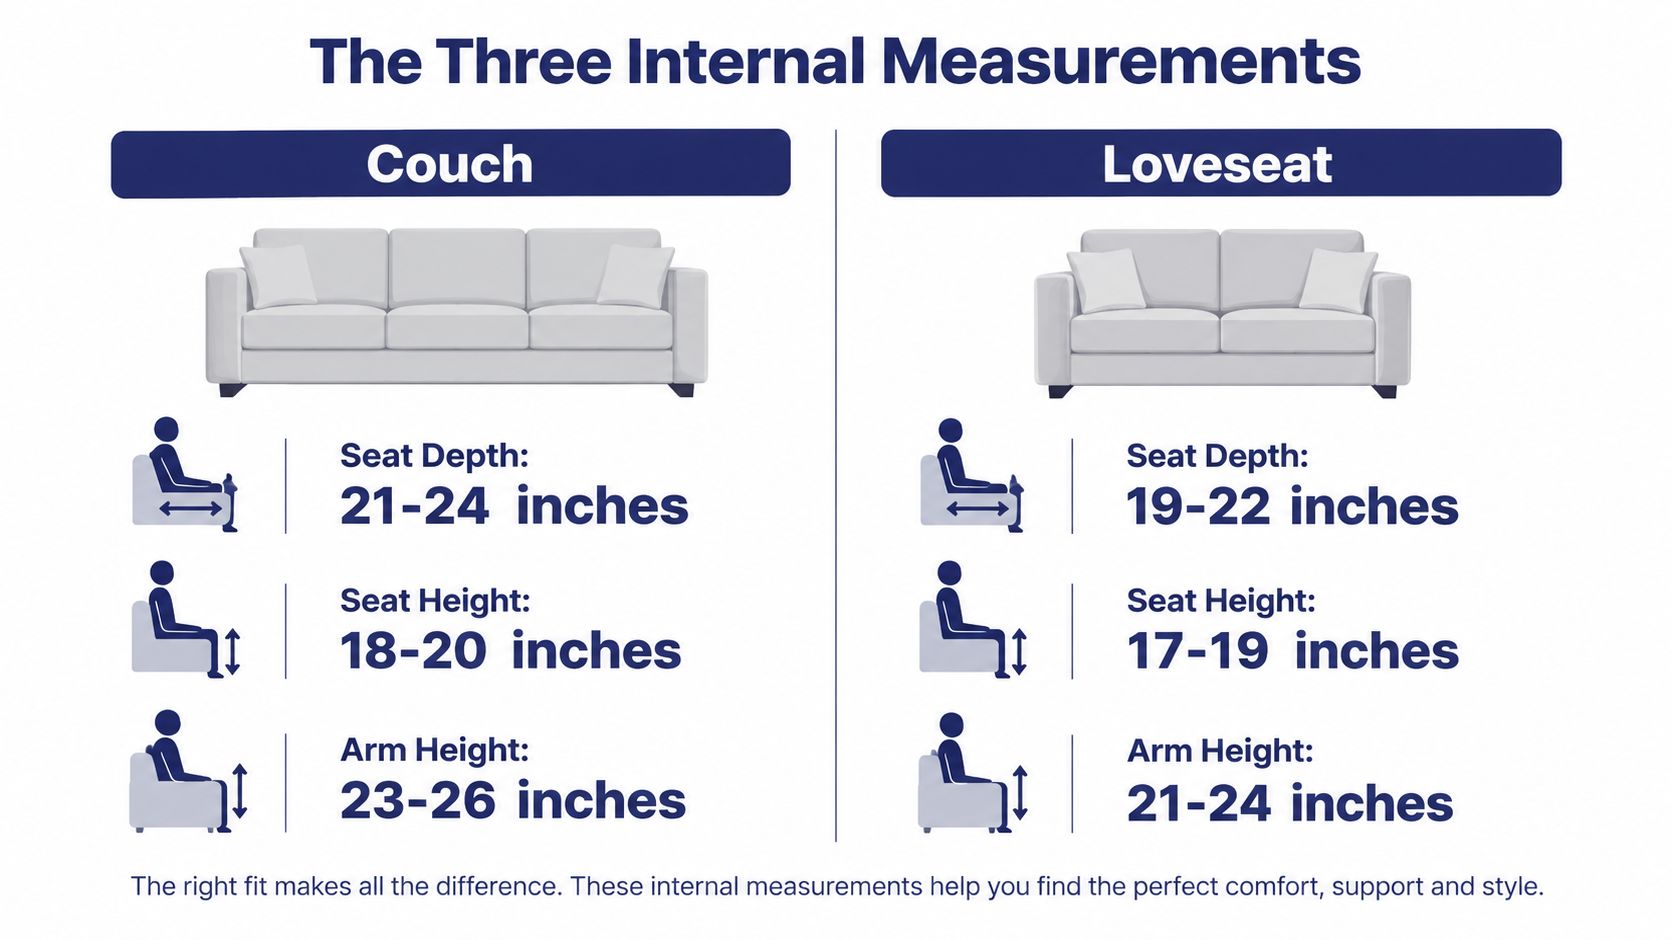
Practical rule: Sit with your back against the cushion and place both feet where you normally would. A deep seat that feels comfortable for lounging may feel awkward during upright conversation.
Living Room Clearance Rules Around a Full Sofa
A full sofa consumes more than its listed width. Its depth creates the front edge of the seating zone, and its arms can narrow the usable passage beside it. For a comfortable living-room circulation plan, allow about 30 to 36 inches of walking space around seating areas, based on Room to Go's living-room layout guidance.
The coffee table needs its own relationship to the sofa. A common planning distance is about 18 inches between the sofa and coffee table, giving people room to sit, stand, and reach forward without pushing the table into the walkway. Measure from the front edge of the seat, not from the back wall.
| Clearance Zone | Minimum Distance | Why It Matters |
|---|---|---|
| Main walking route around seating | About 30 to 36 inches | Keeps everyday circulation from cutting through the seating area |
| Sofa to coffee table | About 18 inches | Allows comfortable sitting, standing, and reach |
| Door or cabinet opening | Confirm the full opening arc | Prevents furniture from blocking access |
| Side passage beside an arm | Confirm on the taped floor plan | Protects the route to adjoining rooms |
A seven-foot sofa may dominate a compact room even when its wall fits. The depth of the sofa, the coffee table, and the route behind or beside it all compete for the same floor area. Tape the full footprint before assuming that a standard sofa will work.
Where a Loveseat Actually Fits in a Room
A loveseat solves a width problem, but it doesn't automatically solve every small-room problem. Its depth, arm shape, and relationship to other furniture still determine whether the room feels open. A loveseat can work well in an apartment living room, a bedroom sitting area, a home office, or a small den where a full three-seat sofa would crowd the circulation path.
A useful reference is a loveseat around five feet long, with some guides describing about 10 by 12 feet as a minimum room fit, depending on the rest of the layout. Adorncroft's sofa size guide frames the loveseat as a practical choice for compact rooms, offices, bedrooms, and apartments.
Test the supporting pieces
In a tight den, pair the loveseat with lightweight chairs instead of trying to force a full sofa and oversized chairs into the same footprint. Two separate chairs can angle toward the loveseat, creating conversation seating while preserving a route through the room.
A loveseat may sit against a window, below a wall-mounted television, or perpendicular to a fireplace. Check the details that floor plans often miss:
- Door swing: Make sure the door can open fully without striking an arm.
- Outlets and controls: Leave access to outlets, switches, and media connections.
- Opposing seating: A deep loveseat needs more open floor when another seat faces it.
- Window treatment: Confirm that arms and back cushions won't interfere with blinds or curtains.
The right loveseat is not merely the smallest available couch. It's the piece whose width and depth leave the room usable after the other necessities are in place.
Measuring for Delivery, Doors, and Tight Hallways
A couch that fits the living room can still fail at the front door. Measure the entire delivery path before ordering, starting at the property entrance and continuing through every doorway, hallway turn, stairwell, elevator opening, and final turn into the room.
Record the furniture's overall width, depth, height, and diagonal dimensions. Then measure each obstruction along the route. Remove packaging assumptions from the calculation. Ask how the item will be tilted, whether the legs arrive attached, and whether a tight corner requires the piece to stand vertically.
Follow the complete route
Measure doorway openings at their narrowest usable point. Check the height above the opening, nearby trim, handrails, ceiling fixtures, and the space available to rotate the furniture. A hallway may be wide enough for the piece to move straight ahead but too narrow to turn toward the living room.
For a corner, compare the available diagonal path with the longest rigid dimension of the furniture. This is only a planning check, not a substitute for measuring the actual corner, because baseboards, doors, stair rails, and ceiling height can change the available angle.
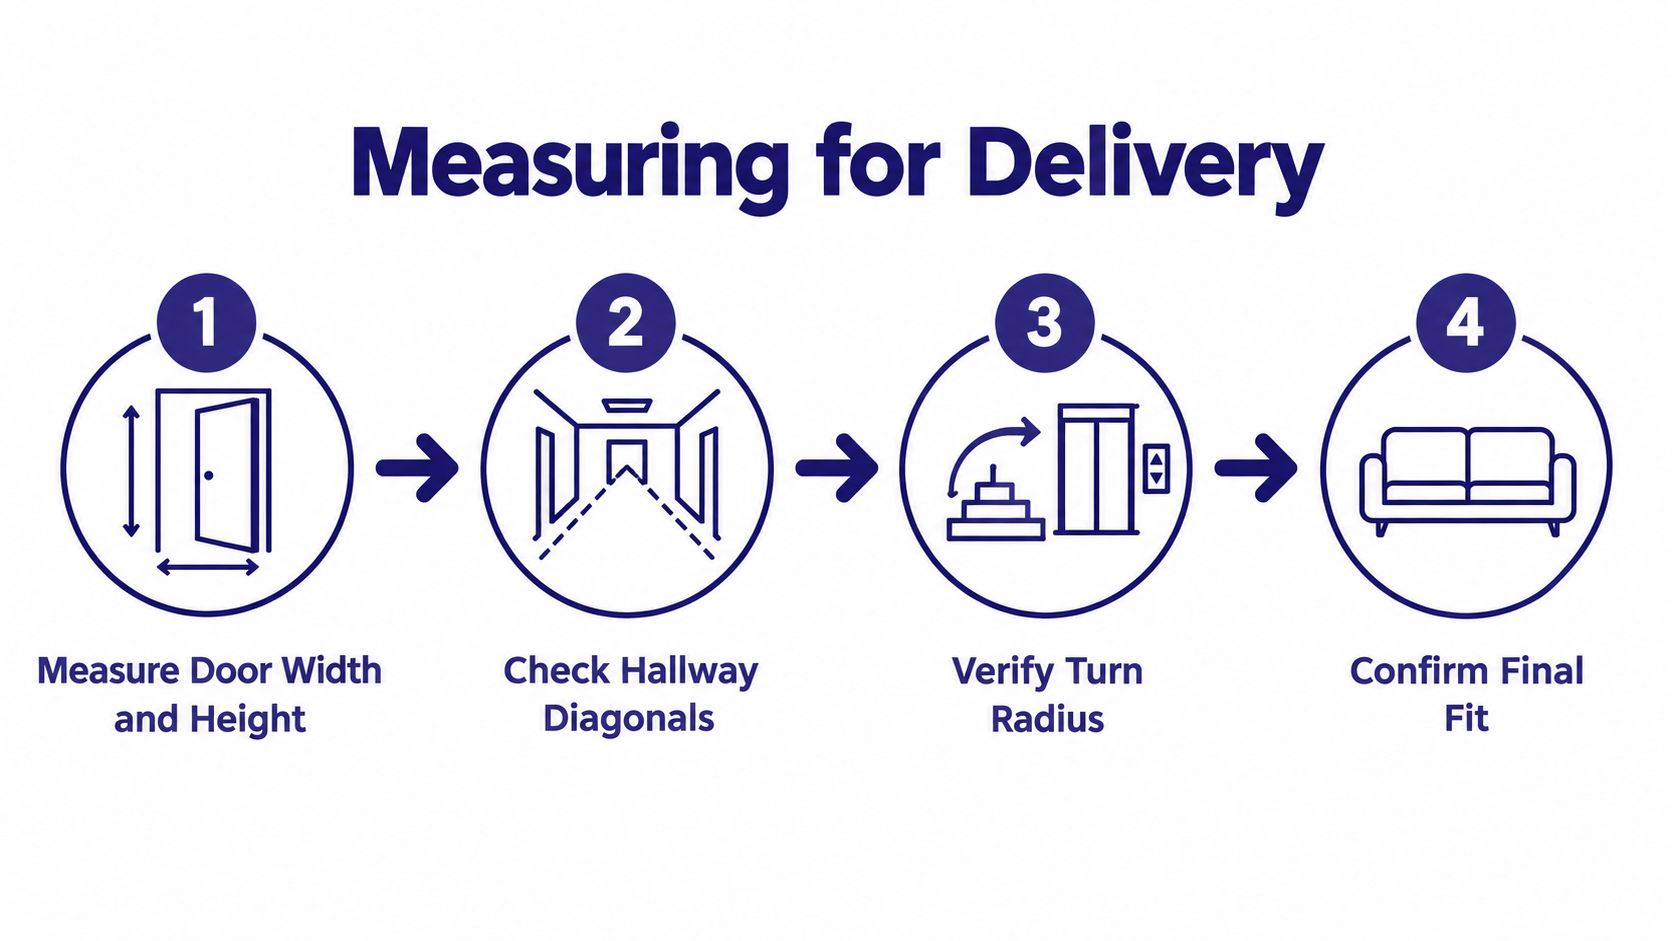
Delivery check: Measure the route inside the home, including the final turn from the hall into the living room. The last corner is often the point shoppers overlook.
If an elevator is involved, measure the door opening and interior depth rather than relying on the building's general elevator description. Freight elevators may have different openings from residential elevators. Take photos of difficult turns and share them with the delivery team before the order is finalized.
Here's a short visual walkthrough to use alongside your measurements:
Sectional, Sleeper, and Recliner Sizing Compared
Alternative sofa styles change the footprint in different directions. A sectional adds a second run and creates an L-shaped zone. A sleeper needs room for its bed mechanism to open. A recliner requires clear space for the footrest and back movement, while an apartment sofa compresses the overall footprint without necessarily becoming shallow.
| Variant | Typical Width | Typical Depth | Extended Depth or Length | Notes |
|---|---|---|---|---|
| Sectional | Varies by configuration | Often deeper at the chaise or corner | Extends along a second run | Plan the entire L-shaped footprint |
| Sleeper sofa | Varies by mattress and frame | Often deeper than a standard sofa | Opens into a sleeping surface | Measure the open position, not only the closed piece |
| Reclining sofa | Varies by seat count and mechanism | Confirm the closed depth | Projects backward or forward when open | Protect the recline path from walls and tables |
| Apartment sofa | Compact by design | Varies by model | Usually remains within one main seating run | Compare exact specifications rather than relying on the label |
| Chair-and-a-half | Varies by frame | Often generous for one seat | No mechanical extension unless specified | Useful when you want lounge room without a full sofa |
A sectional can provide more lounging room while making a traffic path harder to preserve. A sleeper can serve a guest room or office but may turn a clear walkway into a temporary bed zone. Reclining furniture can feel comfortable in use and still be the wrong choice if the back or footrest has nowhere to travel.
Measure each variant in both its stored position and active position. The room must support the largest footprint you'll use.
How Frame, Cushion, and Style Choices Change the Numbers
Two sofas with the same listed width can feel very different because the frame distributes that width differently. Rolled arms consume more horizontal space than narrow track arms, while broad side cushions can reduce the usable sitting area without changing the outside measurement.
Cushion construction changes the experience as well. A deeper seat may offer more lounging room, but it can make upright sitting less natural for shorter users. A shallow seat may feel more supportive for conversation but leave less space for stretching out. The advertised depth measures the frame, not always the space available between the back cushion and the front edge.
Read specifications with care
Look for separate measurements for:
- Overall width: The outside edge of one arm to the outside edge of the other.
- Inside seat width: The sitting area after arms and side cushions are excluded.
- Overall depth: The full projection from the back of the frame to the front edge.
- Seat depth: The usable cushion area where your body rests.
- Seat height: The distance from the floor to the top of the seat cushion.
- Arm and back height: Important for side tables, windows, and wall-mounted artwork.
Loose or softer cushions can settle during use, while structured cushions tend to hold a more consistent profile. That doesn't make one construction universally better. It means the showroom appearance and the lived-in sitting position may differ, so sit on the actual style and inspect the cushion shape from several angles.
If a product specification lists only width, depth, and height, ask for the seat dimensions and the measurement method. A careful comparison is more useful than assuming two similarly sized frames will provide the same comfort.
Quick Reference Checklist for Couch and Loveseat Sizing
Use this list before visiting a showroom or placing an order. Write the measurements on paper or keep them beside the product page so you can compare pieces consistently.
Core dimensions
- Overall width: Measure the wall and mark the full furniture width on the floor.
- Overall depth: Include the front edge, not only the frame behind the cushions.
- Overall height: Check windows, artwork, shelves, and wall-mounted screens.
- Seat depth: Confirm whether the cushion supports upright sitting or relaxed lounging.
- Seat height: Consider how easily everyone in the household can sit down and stand.
- Arm height: Compare the arms with side tables, windows, and nearby furniture.
- Corner diagonal: Check whether the longest rigid dimension can turn through the tightest corner.
Clearance
- Walking route: Use the circulation distance established in the clearance section above.
- Coffee table: Preserve the sofa-to-table relationship described earlier.
- Doors and drawers: Open them fully while the taped furniture footprint remains in place.
- Reclining or sleeper movement: Test the extended position, not just the closed arrangement.
- Opposite furniture: Check whether a chair, console, or media unit makes the room feel pinched.
Delivery
- Entry doorway: Measure the usable opening and overhead clearance.
- Hallway turns: Check the narrowest point and the diagonal route.
- Elevator door: Measure the opening and the interior space.
- Stair rise and landing: Look for rails, ceilings, and turning room.
- Final placement path: Measure every turn into the living room.
- Product packaging: Ask whether the listed dimensions describe the boxed or assembled piece.
Sizing Questions Worth Asking Before You Order
Ask about the return policy before ordering, especially if you're unsure about seat depth or the delivery path. Confirm whether a return applies to comfort or fit concerns, who handles removal, and whether custom upholstery changes the available options.
Custom orders require another question: Can anything be changed after production begins? Ask when dimensions become fixed, whether fabric or configuration changes are possible, and which measurements appear on the final order confirmation. Don't assume a custom piece can be adjusted after the frame is built.
Marketing photography can also distort scale. A loveseat may appear apartment-sized when the room around it is unusually large, minimally furnished, or photographed with a wide-angle lens. Compare the product's listed measurements with a taped outline at home rather than judging from the image.
Several common assumptions deserve correction:
- A loveseat doesn't guarantee an identical fit for every two adults. Seat width, arm thickness, and cushion design affect usable space.
- A sofa's width doesn't equal its delivery clearance. A long piece may need to turn, tilt, or enter diagonally.
- Nominal width isn't the whole story. Feet, removable cushions, packaging, trim, and the way the frame must be handled can change the delivery plan.
- Brand reputation can't replace measurement. A well-known product still needs to fit your doorway and room.
Measure twice, tape the footprint once, and compare the exact product specification with the complete path into the home. That process prevents more size-related regrets than choosing furniture from a photo alone.
Woodstock Furniture & Mattress Outlet offers sofas, loveseats, sectionals, recliners, and related room furnishings with product dimensions to compare, along with in-store assistance, delivery and setup, and support for warranty and return questions. Visit Woodstock Furniture & Mattress Outlet with your room measurements and delivery notes so you can evaluate the fit before committing.