Tag: furniture sizing tips

  • Sectional vs Sofa: How to Choose the Right One

    Sectional vs Sofa: How to Choose the Right One

    You're standing in a furniture showroom, comparing a relaxed L-shaped sectional with a familiar three-seat sofa. The sectional looks ready for movie nights, but you're wondering whether it'll block the walkway. The sofa feels easier to place, yet you're not sure it'll provide enough room for family, guests, and the occasional afternoon nap.

    The sectional vs sofa decision isn't about choosing a universally superior piece. It's about matching seating to your room's flow, delivery path, household, and plans for the future. A sectional combines two or more connected seating sections into an L or U shape, often with a chaise. A sofa is one separate rectangular piece, commonly designed for two to four people.

    Feature Sofa Sectional
    Footprint Usually lighter and easier to position Larger, with seating extending in more than one direction
    Seating Suits smaller households and flexible arrangements Typically accommodates more people in one connected layout
    Room fit Works well where traffic lanes need to stay open Works well in corners, TV rooms, and open-plan zones
    Flexibility Easy to pair with chairs or rearrange Some modular designs can be reconfigured, fixed layouts less so
    Chaise May be added as part of a sofa design Frequently built into one end
    Best use Adaptable, formal, or space-conscious rooms Lounging, family gatherings, and defined conversation areas

    The practical questions are straightforward: How much room do you have? How do people move through it? How will the piece get inside? Comfort, maintenance, cost, and long-term adaptability matter just as much as the silhouette.

    Why the Sectional vs Sofa Question Matters

    A sofa and a sectional may serve the same basic purpose, but they organize a room differently. A sofa sits as one independent object. You can place it against a wall, float it across from a television, or combine it with accent chairs without committing the entire room to one orientation.

    A sectional creates a connected seating zone. Its corner turns the seating inward, while a chaise gives one person a built-in place to stretch out. That arrangement can make a family room feel settled and comfortable, but it can also restrict where people walk and where future furniture can go.

    Start with how the room behaves

    Think about the people who use the room every day, not the largest gathering you might host once in a while. If two people usually watch television together, a sofa may provide enough everyday seating while leaving room for a chair. If several family members regularly lounge together, a sectional can keep everyone in one shared area.

    The shape also affects conversation. A sectional naturally points people toward the same zone, which can work well for television viewing or casual lounging. A sofa paired with chairs can create a more open arrangement where people face one another.

    Practical rule: Choose the seating arrangement that supports your most common routine, not an occasional event.

    The decision has several layers

    Room dimensions come first, but they aren't the whole answer. You'll also need to consider:

    • Layout fit: Can people reach doors, windows, adjacent rooms, and frequently used storage without weaving around furniture?
    • Delivery access: Can the piece pass through the entry, hallway, stair turns, and the narrowest point along the route?
    • Comfort: Does the seat depth support your posture, or do you prefer a deeper lounging position?
    • Maintenance: Will the upholstery suit children, pets, spills, and the way your household uses the furniture?
    • Future flexibility: Are you likely to move, redecorate, or change the room's purpose?

    A sectional can be the right answer in a large, relaxed family room and the wrong answer in a rental with tight stairs. A sofa can feel wonderfully adaptable in one home and underpowered in another. The useful comparison is therefore not "more seats versus fewer seats." It's anchored comfort versus broader flexibility.

    Where Sectionals Came From and Why They Took Over

    The sectional's history is practical. Furniture historians trace its roots to the 19th century, including designs associated with Virginia and military-influenced portability. Seating that could be separated and moved made sense in camp settings, and the same modular idea translated naturally into homes. Furniture history coverage from Home Stratosphere describes how portability, modularity, and space efficiency shaped the category.

    The form stayed relatively uncommon until the early 20th century, then gained attention during the 1930s and 1940s, when urban apartments and smaller homes created demand for furniture that could adapt to difficult rooms. Designers such as Russel Wright promoted configurations suited to apartment living, helping move the sectional from a specialized idea toward ordinary household use.

    A historical timeline infographic titled The Rise of the Sectional, detailing the evolution of sectional sofas.

    Why history still matters today

    The modern sectional kept solving the same problems. It could break into pieces for delivery, use a corner efficiently, and provide a larger shared seating surface without requiring several independent chairs. Later designs added reclining functions, sleeper sections, and modular components, but the underlying appeal remained practical.

    That helps explain why sectionals now occupy so much showroom space. One major estimate placed sectionals at 28.76% of global sofa-market share in 2025, while a separate forecast for the U.S. sofa market identified sectionals as the largest revenue-generating type with a 31.36% share in 2025. Grand View Research's sofa-market analysis provides those market estimates.

    Consumer demand also points in the same direction. More than one-third of shoppers were considering a sectional within the following year, while 17% had purchased one during the previous year, according to the same referenced market material. Sectionals have become a mainstream category, especially where open-plan rooms and multi-use family spaces reward adaptable seating.

    The important lesson isn't that popularity makes a sectional right for you. It's that the choice feels unavoidable because modular seating reflects how many households use living rooms today, for television, conversation, work, play, and rest.

    Side by Side at a Glance

    A standard sofa generally has a simpler footprint. Independent furniture guidance commonly places standard sofa widths around 72 to 90 inches, while sectional dimensions vary by configuration rather than one universal width. A standard L-shaped sectional commonly runs about 95 to 110 inches on each side, and larger U-shaped designs can exceed 120 inches per side. Sectional sizing guidance from Man Cave Insider explains why configuration matters more than a single width measurement.

    A sectional's chaise can also extend roughly 60 to 72 inches, changing both the usable lounging space and the traffic pattern around the piece. Wayfair's measuring guide highlights the chaise as a distinct part of the overall footprint.

    Feature Sofa Sectional
    Footprint One rectangular piece, often easier to float or reposition L-shaped or U-shaped footprint that occupies multiple room directions
    Seating capacity Commonly seats two to four people, depending on design Standard builds commonly seat four to five, while U-shaped configurations can seat six to eight
    Room fit Useful in narrow rooms, formal spaces, and layouts with multiple walkways Useful in corners, family rooms, and open-plan areas needing a defined zone
    Flexibility Easy to combine with chairs, ottomans, or tables Fixed designs commit the room to one orientation; modular models offer more options
    Cost range Varies by construction, upholstery, and size Often requires a larger overall purchase because it includes more seating components
    Best-use scenarios Adaptable seating, conversation areas, rentals, and frequent rearranging Family lounging, television viewing, hosting, and room zoning

    Seating isn't the only measurement

    Sectionals are often optimized for seating density because fewer arms interrupt the usable seating area. Standard sectional widths commonly fall around 95 to 115 inches, with larger models reaching 120 to 150 inches or more, and U-shaped configurations commonly accommodating six to eight people. A sectional guide from Loomlan outlines those configuration ranges.

    That doesn't mean every sectional will feel spacious. Arm thickness, corner construction, seat depth, and chaise placement all affect how many people sit comfortably. A large-looking piece can still feel crowded if the seats are narrow or the corner is difficult to use.

    A sofa gives you more pieces to arrange. A sectional gives you more connected seating to use.

    For buyers who want a middle path, a sofa with a chaise can provide a built-in lounging section without the full commitment of a U-shaped configuration. It still needs careful measuring, but it may preserve more open floor area than a larger sectional.

    Matching the Choice to Real Living Spaces

    The same piece can work beautifully in one room and poorly in another. Start with the room's purpose, then examine how entrances, windows, television placement, and everyday movement shape the layout.

    A comparison chart showing when to choose a sectional or a sofa based on room type.

    Family room

    A sectional often suits a family room centered on a television. The L shape can anchor the seating zone, keep several people facing the screen, and give children or adults room to stretch out. A chaise can also create a natural lounging spot without adding a separate ottoman.

    A sofa with chairs may work better if the room is narrow or if people regularly pass through it. Separate pieces can leave more than one route through the room and can be moved when the television or storage changes.

    Verdict: Choose a sectional for shared lounging. Choose a sofa arrangement when circulation matters more than connected seating.

    Open-plan great room

    In an open-plan space, a sectional can act as a visual boundary between the living area and kitchen or dining area. Its back helps define the zone without adding a wall, but its placement must preserve the main route through the home.

    A long sofa with accent chairs creates a lighter boundary. You can angle the chairs toward the sofa for conversation, then move them when the room needs to accommodate another activity.

    Verdict: Use a sectional to establish a clear living zone. Use separate pieces when you want the room to remain more fluid.

    Apartment or studio

    An apartment sofa or compact modular sectional should be selected by wall length and delivery path, not by appearance alone. If the entry opens directly into the living space, a deep chaise or broad corner may restrict movement immediately inside the door.

    A sofa often gives a small room more breathing space. A carefully scaled sectional can still work when its shorter side fits the wall and its depth doesn't consume the primary walkway.

    Verdict: Favor a sofa when the room has several competing functions. Consider a compact sectional when one corner can support the entire living zone.

    Rental home

    Renters often need furniture that survives changes in floor plan and future moves. A standalone sofa can be easier to carry through narrow stairwells and reuse in another room. A reversible or modular sectional may provide more layout options, but you'll need to confirm how its pieces separate and whether the orientation can change.

    Verdict: Select a sofa for maximum relocation flexibility. Select a modular sectional only after checking its configuration and delivery requirements.

    Measuring Rooms, Doors, and Delivery Paths

    A sectional that fits the living room can still fail before it reaches the living room. Measure the complete route, from the delivery vehicle's access point to the final placement area.

    Measure the room in layers

    Start with the wall where the piece will sit, but don't stop at one reading. Check the wall length at the top, middle, and floor level because older homes may not be perfectly square. Record the room's depth, ceiling height, nearby windows, vents, doors, and outlets.

    Mark the proposed footprint with painter's tape. For a sectional, outline both legs of the L or all sides of the U, including the chaise. Then walk through the room as you normally would. A clear path matters more than squeezing in another seat.

    A practical planning guide suggests allowing walkways around 30 to 36 inches where people need to move through the seating area. The measuring and layout guidance from Loomlan connects sectional planning with both dimensions and circulation.

    Trace the delivery route

    Measure every restrictive point:

    • Entry door: Record usable width with the door open, including hinges and trim that reduce clearance.
    • Hallways: Measure the narrowest section, not the average width.
    • Stairs: Note tread width, ceiling height, railing position, and every turn.
    • Landings: Check whether the furniture can pivot without striking a wall or ceiling.
    • Elevators and building entries: Confirm both door clearance and interior turning space.
    • Final placement: Measure the corner, chaise direction, and clearance behind or beside the piece.

    Painter's tape can help here, too. Mark the approximate height and width of the largest component along walls and floors, then identify where it would need to rotate.

    An infographic showing three steps to measure your home space for furniture delivery and perfect fit.

    Check the sectional details

    Confirm whether the chaise is left-facing or right-facing from the intended seated position. Ask whether the corner and armless pieces separate, and compare each component's dimensions with your route. A standard sofa may be simpler to turn, but it still needs the same delivery-path review.

    Before ordering: If the largest component cannot be rotated through the tightest turn on paper, assume it won't make the turn in practice.

    Comfort, Maintenance, and Long-Term Value

    A larger seating footprint doesn't automatically create better comfort. Comfort depends on seat depth, cushion construction, back height, arm position, and whether you prefer upright support or a relaxed lounging posture.

    A deep sectional chaise may feel ideal for stretching out, while someone who prefers to sit upright may find it less supportive. A traditional sofa can offer a more consistent sitting position, but a shorter seat may not provide the same room for reclining. Test both with your feet supported and your back against the cushion, rather than judging only by appearance.

    Compare the daily workload

    More upholstery also means more surface area to maintain. Children, pets, food, and frequent lounging can create different wear patterns across a large sectional, especially around the chaise and corner. Fabric construction matters, and removable or replaceable components may matter more than a fashionable texture.

    Factor Sectional Sofa
    Lounging Chaise and corner often support stretching out May need an ottoman or separate chair for full lounging
    Posture Deep configurations can encourage relaxed sitting Often provides a more consistent upright seat
    Cleaning access More sections and a larger footprint can make vacuuming and maintenance more involved Simpler shape may be easier to reach around and beneath
    Wear pattern Frequently used chaise and corner can receive concentrated use Wear may be distributed across fewer primary seats
    Adaptability Modular pieces may be rearranged or expanded, depending on design Easier to reposition, pair with chairs, or restyle
    Visual longevity Strong configuration can define the room for years Neutral silhouettes may adapt more readily as décor changes

    Think beyond the price tag

    Sectional buyers often pay for more connected seating and a larger lounging surface. The total cost depends on construction, upholstery, frame strength, cushion materials, and configuration, so a simple price-per-seat calculation doesn't tell the whole story.

    Long-term value comes from fit and continued use. A modular sectional may adapt after a move if its pieces can be separated or reversed. A sofa may be easier to reupholster, slipcover, relocate, or combine with new chairs. Recent buying guidance also emphasizes evaluating cushion construction, frame strength, fabric durability, and actual daily use rather than choosing only by shape or price. Bolon Home's sectional buying guidance discusses those practical considerations.

    Value means fewer compromises over time, not simply a larger piece for the money.

    Your Decision Framework and Local Shopping Tips

    Use a short sequence of questions instead of trying to decide from a showroom photograph.

    1. How many people need seats regularly? If the answer is several household members using the room together, consider connected seating. If daily use is lighter, a sofa may leave room for chairs and tables.
    2. Can the room and delivery route handle the footprint? If the sectional blocks a doorway, stair turn, or primary walkway, stop there. More seating won't fix a bad route.
    3. Do you rearrange often? Frequent changes favor a sofa or a modular sectional. A fixed L shape can make later room changes more difficult.
    4. Will your household change? Pets, children, moving plans, and a room that may become an office or play area should influence upholstery and configuration.
    5. Do you mainly lounge or converse? A sectional often supports shared television viewing and stretching out. A sofa with chairs can create a more flexible conversation arrangement.

    A decision flow chart helping users choose between a sectional or a sofa based on seating capacity.

    Test the decision in person

    Sit in both options for several minutes. Check whether your knees, lower back, and feet feel supported, then try the posture you use at home. Ask to see fabric swatches in natural light, and confirm whether covers, cushions, or individual modules can be replaced.

    Bring room photographs, wall measurements, doorway dimensions, and a rough floor plan. At the Woodstock Furniture & Mattress Outlet Design Center, shoppers can discuss room planning, compare living-room configurations, and examine sectionals and sofas in person. The company has locations in Woodstock, Canton, Cartersville, and Hiram, Georgia, along with other Georgia locations listed on its website, and offers room-planning consultations and delivery support.

    A showroom test can't replace measuring your home. It can help you notice differences in seat depth, cushion feel, fabric texture, chaise orientation, and modular construction before you commit.

    The right answer is the one that fits both the room and the routine. Choose a sectional when connected seating and lounging justify the footprint. Choose a sofa when open circulation, easier rearrangement, and long-term adaptability carry more weight.


    Visit Woodstock Furniture & Mattress Outlet with your room measurements and photos to compare sofas, sectionals, fabrics, and modular layouts in person. Ask the Design Center team to help you test the fit and plan a delivery path that works for your home, not just the showroom floor.

  • A Practical Dining Table Size Guide for Your Home

    A Practical Dining Table Size Guide for Your Home

    We’ve all been there. You see a dining table you fall in love with, but the secret to a happy, functional dining room isn't just about style—it starts with size. This dining table size guide is here to take the guesswork out of the equation so you can find a table that doesn't just look great, but actually fits your room and your life.

    It's about making a subtle but important shift in thinking, from "which table is the prettiest?" to "which table will make my home better?"

    How to Find the Right Dining Table Size

    One of the most common issues shoppers encounter is choosing a table that's either too big or too small for their space. This usually leads to a room that feels either cramped and claustrophobic or awkward and empty. It's a real Goldilocks problem.

    But when you get the size just right? It completely changes the flow of your home, makes conversation easier, and turns every meal into a more pleasant experience. The goal here is to create a sense of balance—a space that feels welcoming and put together on purpose.

    This guide is your roadmap to finding that balance. We'll walk you through three core ideas that will give you the confidence to pick a table that feels like it was made for your home.

    The Three Pillars of Proper Sizing

    Think of finding the right table as a simple three-step process. Each step builds on the last, guiding you toward a choice that just plain works for your space and how you live in it.

    • Measure Your Room's True Usable Space: This is more than just measuring from wall to wall. You've got to think about doorways, other furniture like buffets or hutches, and the natural pathways people use to walk through the room.
    • Plan for Comfortable Seating: Everyone at the table needs enough elbow room to eat without bumping into their neighbor. There’s a simple rule of thumb that can put an end to the "elbow wars" at your dinner table for good.
    • Ensure Proper Clearance for Movement: This is probably the most important—and most often forgotten—step. You need enough "breathing room" around the entire table for folks to easily pull out their chairs and for others to walk behind them without having to turn sideways and squeeze by.

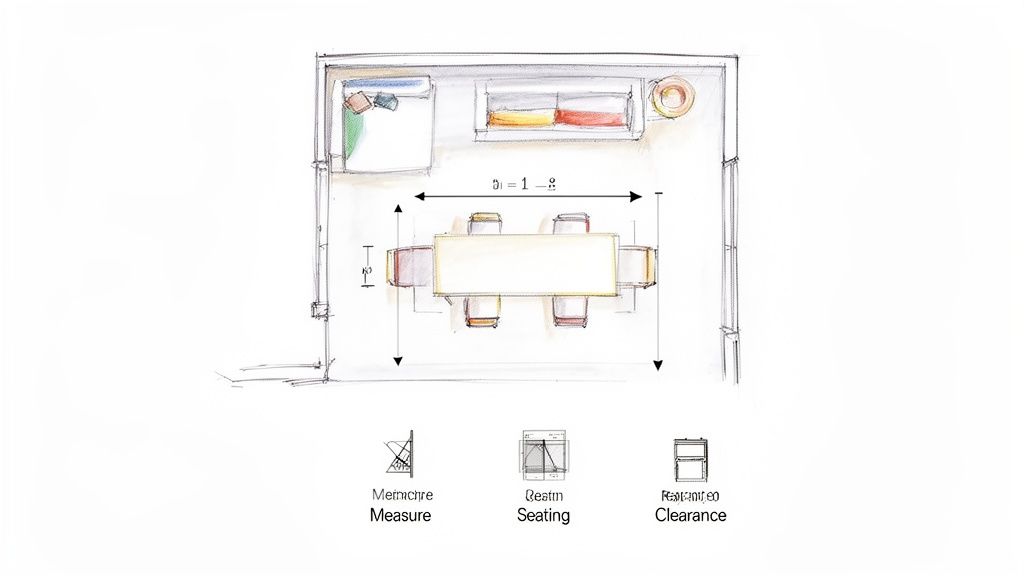
    Top-down sketch illustrating dining room layout with a rectangular table, chairs, and critical dimensions for measure, seating, and clearance.

    By focusing on these three elements—space, seating, and clearance—you’re doing more than just filling a room with furniture. You’re actively designing a better experience for your family and guests, making sure every gathering is comfortable and memorable.

    This practical approach takes the anxiety out of the decision. Instead of just guessing and hoping for the best, you’ll have a clear framework you can use to size up any dining table, whether you're browsing online or walking through a showroom. It’s all about empowering you to make a smart, lasting investment in your home.

    Here at Woodstock Furniture & Mattress Outlet, our team has helped countless North Georgia families figure this out, and we've seen firsthand how getting the size right can completely transform a room.

    Measuring Your Dining Space for a Perfect Fit

    Before you even think about browsing for a new dining table, the very first thing you need to do is get to know your room. I'm not talking about a quick length-and-width measurement. I mean really understanding the room's usable footprint. You have to account for every single thing that takes up floor space or gets in the way of walking around.

    This means you need to measure the space around doorways, windows that stretch to the floor, and any furniture you already have, like a buffet, sideboard, or china cabinet. These pieces effectively shrink your dining area's boundaries. It’s a classic mistake to ignore them, and it always leads to a cramped, frustrating room. The goal here is simple: find the absolute biggest table your room can handle without making it impossible to move.

    The Critical 36-48 Inch Clearance Rule

    For a dining area that feels comfortable and inviting instead of just… tight, designers live by one core guideline: the 36 to 48-inch clearance rule. This is all about the open space you need to leave between the edge of your table and the nearest wall or piece of furniture.

    Think of this clearance as your room’s “breathing space.” Without it, everything feels claustrophobic.

    • 36 Inches (Minimum Clearance): This is the bare minimum you need for someone to shimmy behind a pulled-out chair without having to turn sideways. It works, but it's a snug fit best reserved for smaller rooms where you're fighting for every inch.
    • 42-48 Inches (Comfortable Clearance): Now this is the sweet spot. With this much room, someone can easily walk past the table even while others are seated and eating. It makes for a much more relaxed, uncrowded vibe.

    Key Takeaway: The 36-48 inch rule is pretty much non-negotiable for a dining space that actually works. If you measure your room and then subtract this clearance from all sides, you'll know the maximum dimensions for your new table.

    A Step-by-Step Guide to Mapping Your Space

    Ready to figure out your room's perfect table size? Grab a tape measure and a notepad. Following these quick steps will take all the guesswork out of the process, leaving you with exact numbers to guide your search.

    1. Measure the Room's Full Dimensions: First up, measure the total length and width of your dining room, wall to wall. Jot these numbers down. Let's say your room is 12 feet by 15 feet.

    2. Identify and Measure Obstructions: Next, look for any other furniture that will be sharing the space—a buffet, a bar cart, a console table. Measure how far these pieces stick out from the wall. If your buffet is 18 inches deep, you have to factor that in.

    3. Calculate Your Usable Footprint: Now for some simple math. Subtract the depth of your furniture and your desired clearance from the room's total dimensions. Using our example:

      • Room Width: 12 feet (144 inches)
      • Subtract Clearance: 144 inches – 36 inches (wall side) – 36 inches (walkway side) = 72 inches of maximum table width.
      • Room Length: 15 feet (180 inches)
      • Subtract Furniture & Clearance: 180 inches – 18 inches (buffet) – 36 inches (clearance) = 126 inches of maximum table length.

    Based on that quick calculation, the absolute largest table this room could handle would be 72 inches wide by 126 inches long. And while you're carefully measuring your dining space for the perfect table, don't forget to also figure out what size area rug for dining room will best anchor the space. Getting this right ensures all the chair legs stay on the rug, even when people are getting up from the table. It’s this complete approach that makes a room feel truly put together.

    Choosing a Table Shape for Your Room and Lifestyle

    Once you’ve got the maximum table dimensions your room can handle, the next big decision is the shape. This choice is about more than just what fits; the shape of your dining table sets the tone for the entire space. It influences the flow of traffic, the vibe of your dinner conversations, and how open and airy the room feels.

    Each of the four main shapes—rectangular, round, square, and oval—brings something different to the table, literally. Let's break down their strengths so you can find the match for your home and lifestyle.

    Rectangular: The Timeless Classic

    There’s a reason rectangular tables are a popular choice. Their straight lines are a natural fit for most dining rooms, making them an easy, intuitive option. If you’ve got a big family or love hosting holiday dinners, a rectangular table is your friend for seating a crowd.

    The long sides easily accommodate a number of chairs, while the ends create distinct "head of the table" spots. This classic layout is perfect for long, narrow rooms. Just run the table parallel to the longest wall, and you'll maximize the walking space on either side.

    In fact, rectangular tables still hold a significant portion of the market, accounting for 45% of the global market share. While this classic isn't going anywhere, industry reports also show that oval tables are gaining popularity, all thanks to their space-savvy, corner-free design. You can discover more insights on dining table trends from Mordor Intelligence if you want to explore the data.

    Round: The Social Hub

    If you’re all about creating a cozy, conversational atmosphere, a round table is a fantastic choice. With no head of the table, everyone faces each other, making it easy for conversations to flow naturally between all your guests. This setup is perfect for smaller families, breakfast nooks, or eat-in kitchens where intimacy is key.

    The lack of sharp corners is also a huge plus in smaller or square-shaped rooms. People can move around them without bumping into corners, which makes the whole space feel more open and less cramped. A helpful tip: look for a round table with a pedestal base. It gets rid of the corner legs and gives everyone maximum legroom.

    Square: Modern Symmetry

    Square tables bring a clean, modern sense of balance to a room, especially if your dining space is also square. Much like round tables, they foster an intimate dining experience by seating guests close together, making conversation a breeze. It’s a look that feels both structured and inviting.

    But that symmetry can become a challenge with larger tables. As a square table gets bigger, the distance across the middle grows, and suddenly it’s tough to chat with the person across from you. Because of this, square tables are usually best for seating up to eight people.

    Oval: The Flexible Hybrid

    Can’t decide between rectangular and round? An oval table gives you the benefits of both worlds. It has the generous length of a rectangular table—great for serving dishes and seating more people—but with the soft, curved corners of a round one.

    This unique shape is a lifesaver in narrower rooms or spaces that double as a walkway. Those rounded ends make it so much easier for people to squeeze by without hitting a sharp corner. It’s also a great safety feature if you have little ones running around the house.

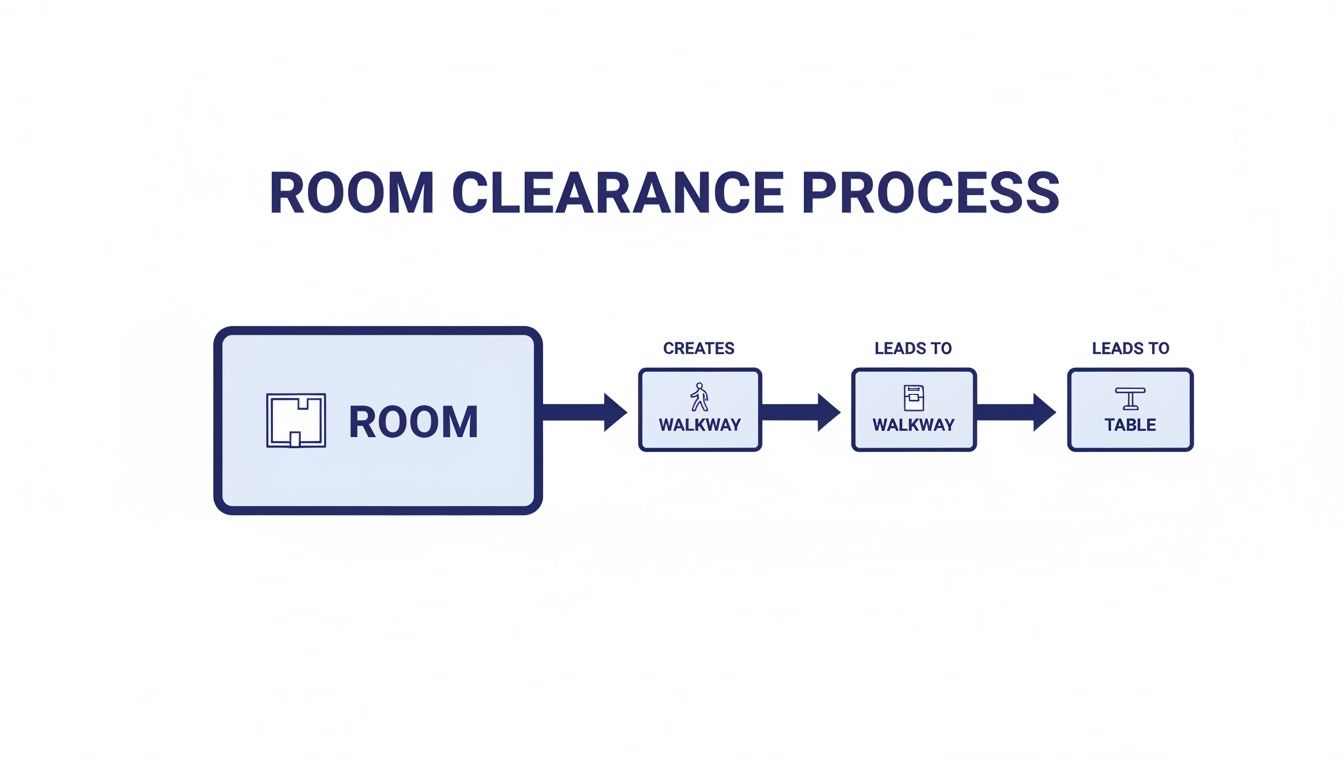
    The simple flowchart below shows just how important it is to think about your room, your walkways, and your table all at once.

    A flowchart titled 'Room Clearance Process' shows steps from 'Room' to 'Walkway', then to another 'Walkway', and finally to 'Table'.

    It’s a great reminder that your table fits into the space that’s left over after you’ve accounted for the crucial pathways you need to move around comfortably.

    Balancing Everyday Use with Special Occasions

    For most of us, a dining table has to wear at least two hats. It’s the command center for quiet weekday breakfasts and homework sessions, but it also needs to be ready for bustling holiday dinners and birthday celebrations. The key is finding a table that adapts to your life, not the other way around.

    That’s really the core challenge when choosing the right dining table size. You need something that feels right for your daily routine without making your space feel empty, but it also has to accommodate extra guests when the occasion calls for it. This is where versatile and adaptable furniture truly shines.

    It’s no surprise that the global dining table market is growing, valued at USD 8.68 billion and projected to hit USD 13.71 billion by 2032. This trend is closely tied to urbanization, as more people in new apartments and homes need compact, flexible furniture like extendable tables. You can read the full research about dining table market trends to see how homeowners are adapting to modern living spaces.

    The Rule of Personal Space

    Before we get into adaptable tables, let’s cover the most important rule for comfortable seating. To avoid bumping elbows and making everyone feel squished, the golden rule is to allow approximately 24 inches of table width per person.

    Think of this as each guest's personal bubble. A 72-inch long rectangular table, for instance, can comfortably fit three people on each side (3 x 24 = 72 inches). This simple guideline is the foundation of any good dining table size guide and ensures everyone has enough room to eat and chat without feeling squeezed.

    This 24-inch rule isn't just about comfort; it's about hospitality. Giving each guest their own space shows consideration and makes the whole dining experience more relaxed and enjoyable for everyone.

    Extendable Tables: Your Secret Weapon for Flexibility

    An extendable table is the perfect fix for this balancing act. These tables have hidden sections, called leaves, that you can add to increase the table's length, giving you extra seating capacity on demand.

    They come with a few different mechanisms, each with its own pros:

    • Traditional Leaves: These are separate panels you manually insert into the center of the table after pulling the two ends apart. They often offer the most extension but do require a place to store the leaves when you're not using them.
    • Butterfly Leaf: This clever design features a hinged leaf that’s stored right inside the table. You just pull the table ends apart, and the leaf unfolds from the center like wings. It's self-storing, which means no more hunting for leaves in a closet!
    • Drop-Leaf: This style has hinged sections on the sides of the table that can be lifted up and supported by a gateleg or bracket. Drop-leaf tables are incredibly space-efficient, making them perfect for small apartments or multi-functional rooms where the table might be pushed against a wall for daily use.

    Choosing the Right Extension Type

    So, which mechanism is best for you? It really boils down to your storage space and how often you plan to entertain.

    • For frequent entertainers: A butterfly leaf is incredibly convenient because it's always ready to go.
    • For those with ample storage: Traditional leaves often allow for the longest possible extension, perfect for those once-a-year mega-gatherings.
    • For small-space living: A drop-leaf or a console table that extends offers maximum versatility, serving as a small surface day-to-day and a full dining table when you need it.

    By choosing a table that can grow with your needs, you invest in a piece of furniture that's truly functional. It respects the scale of your room for everyday life while ensuring you're always ready to welcome more people to your table. Visiting a showroom is a great way to test these mechanisms in person and see which feels most intuitive for you.

    Visualizing Your New Dining Room Layout

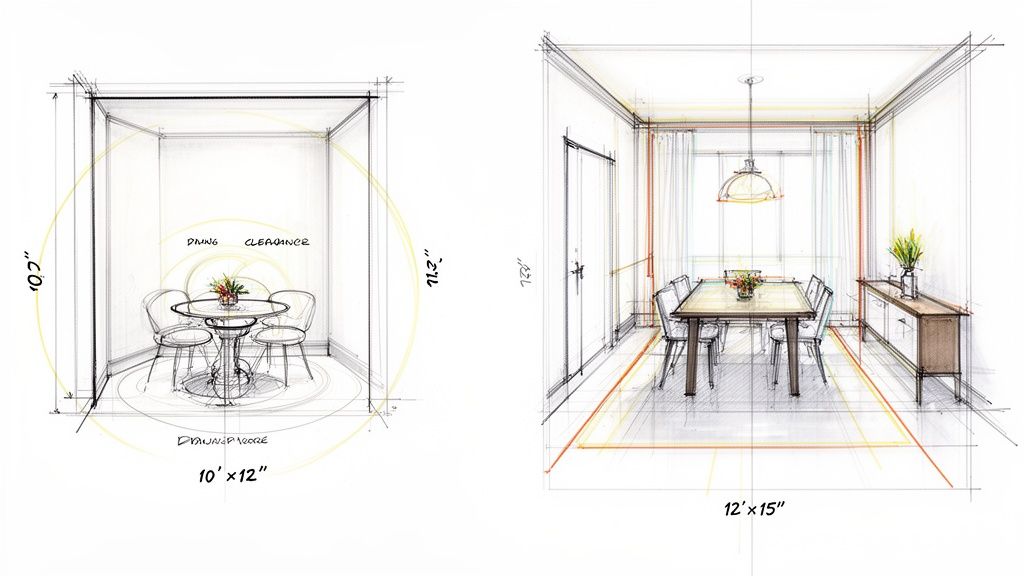
    Two hand-drawn architectural sketches illustrate different dining room layouts, table sizes, and clearance dimensions.

    All the rules of thumb and measurements are great, but the real magic happens when you can actually see it all come together. Let’s shift from theory to practice and look at how different tables fit into a couple of common room sizes. Seeing it on paper (or on screen) makes it so much easier to apply the same logic to your own home and avoid that sinking feeling of a costly mistake.

    Once you’ve mapped out your perfect dining space, it’s a good idea to think ahead about delivery day. Taking a look at a few basic furniture moving tips can save you a lot of headache when your new pieces arrive.

    Layout Example 1: The Cozy 10' x 12' Dining Nook

    A smaller dining space, say around 10-by-12 feet, is all about making smart choices to avoid feeling boxed in. The goal here is simple: fit the family without tripping over chairs.

    • The Room: A compact 10' x 12' (or 120" x 144") space. You see these a lot in apartments or as breakfast nooks in open-concept floor plans.
    • The Challenge: Seat everyone for daily meals while leaving enough elbow room and clear walking paths.
    • The Solution: A 48-inch round table is a great choice here, especially one with a pedestal base. No corners means better traffic flow, and a single pedestal frees up legroom for chairs. This size is perfect for seating four people comfortably.
    • The Math: In a 120-inch wide room, a 48-inch table leaves you with 36 inches of clearance on each side (120" – 48" = 72" / 2 = 36"). That hits our minimum clearance sweet spot for a comfortable walkway.

    This is a perfect example of why round tables are superstars in smaller, squarish rooms. They encourage conversation and make the whole area feel bigger by keeping those pathways open.

    Layout Example 2: The Standard 12' x 15' Dining Room

    For a more traditional dining room, something in the neighborhood of 12-by-15 feet, you’ve got a lot more breathing room. This gives you more flexibility for a larger table and even some extra storage furniture, like a buffet.

    • The Room: A dedicated 12' x 15' (or 144" x 180") dining room.
    • The Challenge: Find a table that’s great for dinner parties but also plays nicely with a sideboard or china cabinet.
    • The Solution: A 42" wide by 72" long rectangular table is a fantastic choice. It comfortably seats six to eight people. By placing it parallel to the longer 15-foot wall, you’re working with the room's natural flow and keeping traffic lanes clear.
    • The Math:
      • Width-wise: A 42-inch table in a 144-inch wide room gives you a generous 51 inches of clearance on each side. Plenty of room!
      • Length-wise: Let's add an 18-inch deep buffet against one of the short walls. Even with a 72-inch table, you’ll still have 42 inches of clearance on the buffet side and a roomy 48 inches at the main entryway (180" – 18" buffet – 72" table – 42" clearance = 48").

    Hopefully, seeing these examples brings all the numbers and rules to life. It shows how the right table shape and size can work in harmony with your room’s layout to create a space that’s not just beautiful, but also a true functional hub of your home.

    Your Final Pre-Purchase Checklist

    Alright, you’ve put in the work. You’ve measured your space, considered all the shapes, and have a good idea of what you’re looking for. Before you make a final decision, running through one last mental checklist is the best way to make sure you’ve covered all your bases. This isn't about second-guessing yourself; it's about locking in the confidence that you've made a choice you'll be happy with for a long, long time.

    Think of it as the final walkthrough. It’s a simple, practical step to ensure the table that looks perfect on paper (or on your screen) will feel just as perfect in your home.

    Confirming the Practical Details

    First things first, let’s revisit the numbers and tools. A tiny oversight here is an easy fix now, but a huge headache after delivery day.

    • Double-Check Your Measurements: We can’t say it enough. Grab that tape measure one more time. Confirm your room’s dimensions, the clearance space you’ve planned for, and the absolute maximum table size that will fit. It's the simplest step and prevents the most common sizing mistake.

    • Map It Out on the Floor: This is a helpful trick. Use painter's tape or even break down some cardboard boxes to create a life-size footprint of the table right on your floor. This is a great way to feel the table’s scale in your room and to physically test your walkways.

    Don't Forget the Chairs and Lighting

    A dining table doesn't live on an island. How well it works depends entirely on the pieces around it, especially the chairs you'll be tucking in and the light fixture hanging above.

    Be sure to consider these crucial companions:

    • Chair Dimensions: Got your chairs already? Perfect. Check their arm height. You want to be absolutely sure the arms can slide cleanly under the table’s apron. If they can’t, your chairs will stick out, eating up precious walkway space when they’re not in use.

    • Overhead Lighting: Now, look up. Is your chandelier or pendant light hanging right where the center of your new table will be? An off-center light fixture can throw off the balance of the whole room. Moving a fixture now is a lot easier than realizing it's wrong after your beautiful new table is in place.

    A Final Thought: Numbers and measurements are critical, but they don't tell the whole story. Nothing can replace seeing a table in person to truly get a feel for its scale, weight, and presence in a room. Some things you just have to experience firsthand.

    We designed this entire guide to give you the knowledge to shop with confidence. But if you want to see these concepts in action and get some friendly, hands-on advice, we’d love for you to stop by one of our showrooms. Our team is always here to help you finalize your choice and find a great fit for your home.

    Got Questions? We’ve Got Answers.

    By now, you’ve probably got a pretty good handle on dining table sizing. But just in case, here are a few quick answers to the most common questions our furniture experts get from shoppers every single day.

    How Much Space Should I Leave Between My Dining Table and the Wall?

    The golden rule is to leave at least 36 inches of clearance between your dining table and any walls or other large furniture. That's enough room for someone to comfortably walk behind a seated person without having to turn sideways.

    However, if you want a more spacious and relaxed feel, especially for busy family dinners or holiday gatherings, aim for 42 to 48 inches. This extra breathing room makes it much easier for guests to get in and out of their seats without bumping elbows or asking others to scoot in.

    What's a Good Dining Table Shape for a Small Room?

    When space is tight, round and oval tables are your friends. Since they don't have sharp corners, they make it much easier to navigate a cramped room and create a better sense of flow. Visually, they just make the space feel bigger and less cluttered.

    A round table with a pedestal base is a true small-space superstar. By getting rid of the corner legs, it opens up a ton of legroom and makes it way easier to squeeze in an extra chair when company drops by.

    It’s a clever design that really maximizes what you can do with a limited footprint.

    Should My Dining Chairs Tuck All the Way Under the Table?

    Absolutely, yes. For the sake of clear walkways and keeping the room tidy, your chairs should be able to slide completely under the table when you’re not using them. This small detail makes a huge difference in how functional and uncluttered your dining area feels.

    Before you fall in love with a set of chairs, be sure to measure the height from the floor to the table’s apron—that’s the wood panel right under the tabletop. If you’re eyeing chairs with arms, you’ll need to make sure the arm height is lower than the apron so they can slide underneath without getting stuck.


    Feeling ready to take the next step? Now that you've got your measurements, it's time for the fun part—seeing how different sizes and styles look and feel in person. The friendly team at Woodstock Furniture & Mattress Outlet is always here to answer any other questions and guide you to a table for your home. Come on down and explore our selection. Find your nearest showroom here