Your table probably has to do three jobs before lunch. Someone eats cereal at one end, a laptop opens at the other, and homework, mail, and a grocery bag all compete for the middle. Then the holidays arrive and that same surface needs to seat people who don't fit on a normal Tuesday.
That's why the most useful dining table ideas start with a problem, not a style label. Ask what isn't working now. Is the room too tight, the guest list too long, or the dining area no longer a separate room at all?
Most eating still happens at home, so this isn't an occasional piece of furniture. In 2023, Americans aged 15 and older spent an average of 82.5 total minutes per day eating and drinking, and 76.3% of primary eating and drinking occurred at the home or yard, according to the U.S. Department of Agriculture Economic Research Service Eating and Health Module summary. A table that handles daily use comfortably matters more than one that only photographs well for guests.
How to Use This List
Match each idea below to the problem you recognize first. Then check the measurements and the trade-off before you fall for a finish or a shape. If farmhouse styling is your starting point, the current direction in modern farmhouse dining table trends for 2026 is useful context, but size and layout should still drive your shortlist.
1. Extendable Dining Table with Leaf Inserts
Say your household is four people most nights and ten people three times a year. An extendable table solves that gap without forcing you to walk around an oversized top every day. You keep a compact footprint for weeknight meals and add leaves, or slide the top apart, when guests come.
This isn't a new trick. A Shaker dining table dated 1825 to 1850 in the collection documented by the Metropolitan Museum of Art was built around squares seating four people, and a 10-foot table could serve three squares, or 12 people. Matching capacity to the group has always shaped table design.
What to Check Before You Buy
Measure at full extension, not at the everyday size. Add chair pull-back space and a walking route on every side people need to pass. A table that fits on paper can still trap the person seated against the wall.
- Leaf storage: Confirm where the leaves live. Self-storing leaves are convenient, but separate leaves need a flat, dry spot where they won't get dinged.
- Mechanism: Open and close it yourself in the store. You should be able to operate it without wrestling the top or asking a second person every time.
- Seating claims: Tie any seats-six or seats-eight claim to the extended dimensions, not the compact ones.
Watch how a typical extension mechanism moves before you shop, so you know what questions to ask in person.
The trade-off is simple. You gain flexibility, and you accept a seam in the top, moving parts that need care, and leaves that need storage. For occasional hosts, I think that's usually a fair exchange.
2. Round Pedestal Table for Smaller Rooms
Corners are often the problem in a small room. A rectangular table wastes floor space at each corner and puts a leg exactly where someone's knee wants to go. A round pedestal table removes both issues with one central base.
Here's a sketch of how that open base changes chair placement in a tight dining area.
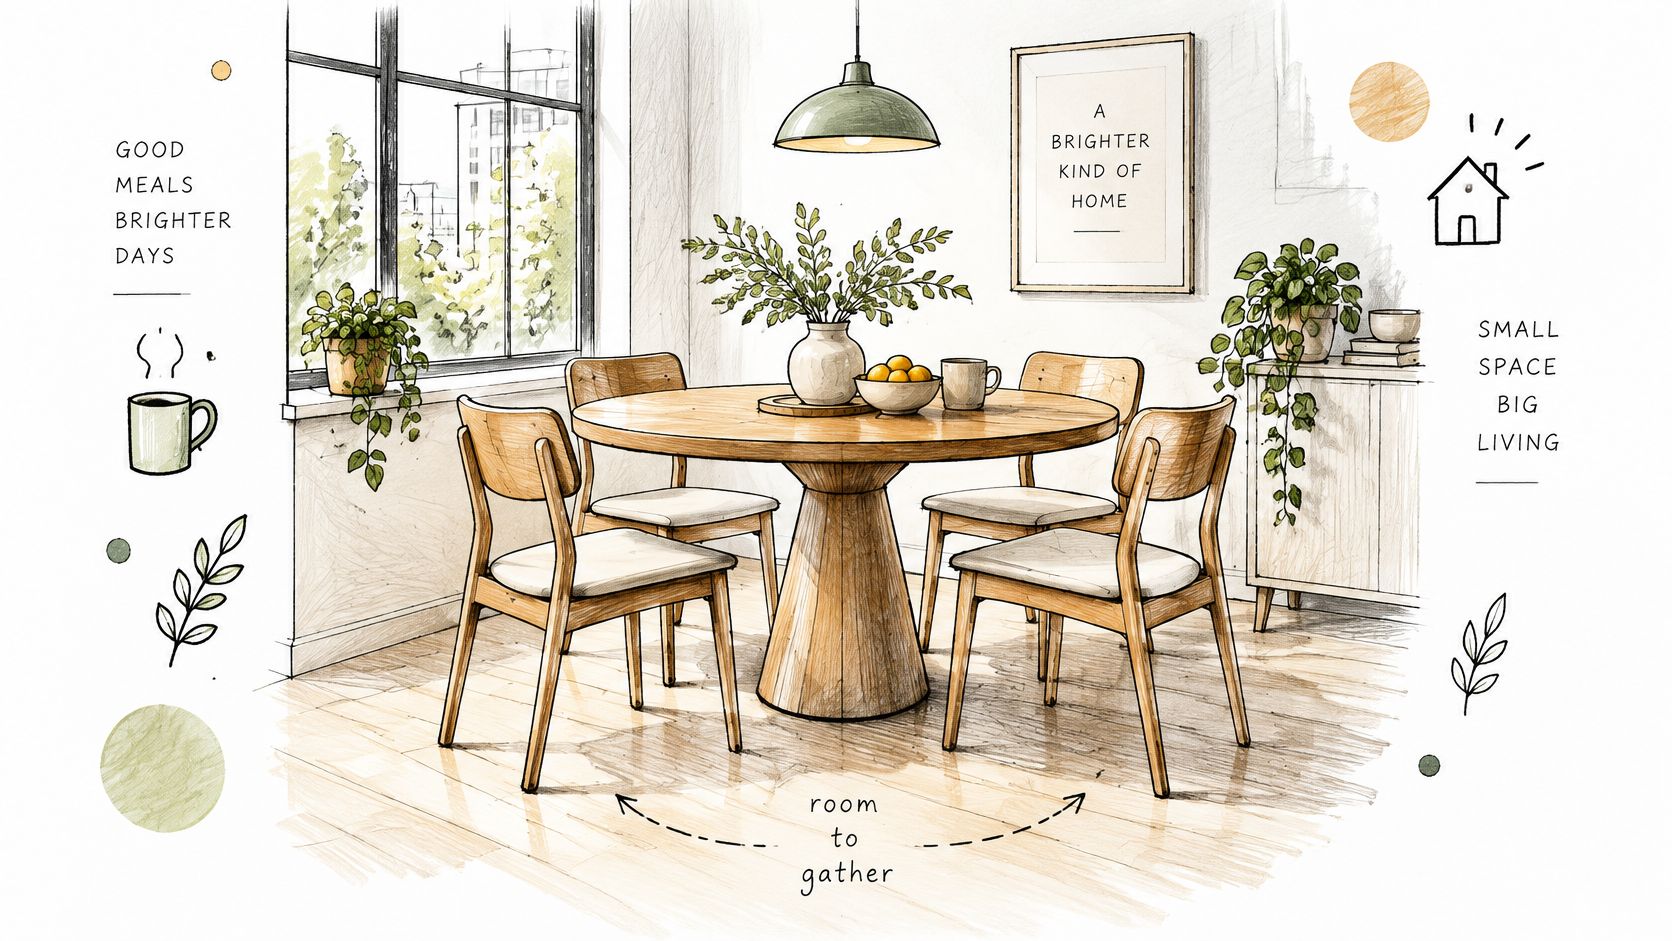
Say you have a kitchen nook in an apartment where a rectangle would block the path to a door. A round top lets people slide in from any angle and keeps traffic moving around the edge. Conversation also feels easier because nobody sits at a far end.
Sizing a Round Top Honestly
Allow about 24 inches of width per seat when you estimate capacity, and be skeptical of a diameter that's marketed for more people than that math supports. Then sit down at the table in person. Some pedestal bases have a wide foot that looks stable but blocks chair legs or feet at certain seats.
Practical rule: Pull up the exact number of chairs you plan to use, sit in each one, and check your feet against the base before you decide.
The trade-off is surface area. A round table gives you less room for serving dishes, laptops, and centerpieces than a rectangle with a similar footprint. If you host large family-style meals often, that lost middle space will bother you. If you mostly eat in pairs or fours, it rarely will.
3. Dining Table with a Bench or Banquette
Chairs need room to slide back. In a narrow dining area, that slide-back space is often what you don't have. A bench or banquette along a wall removes the problem on one side, because the seat stays put and people slide along it instead.
This drawing shows the typical corner arrangement in a breakfast nook.
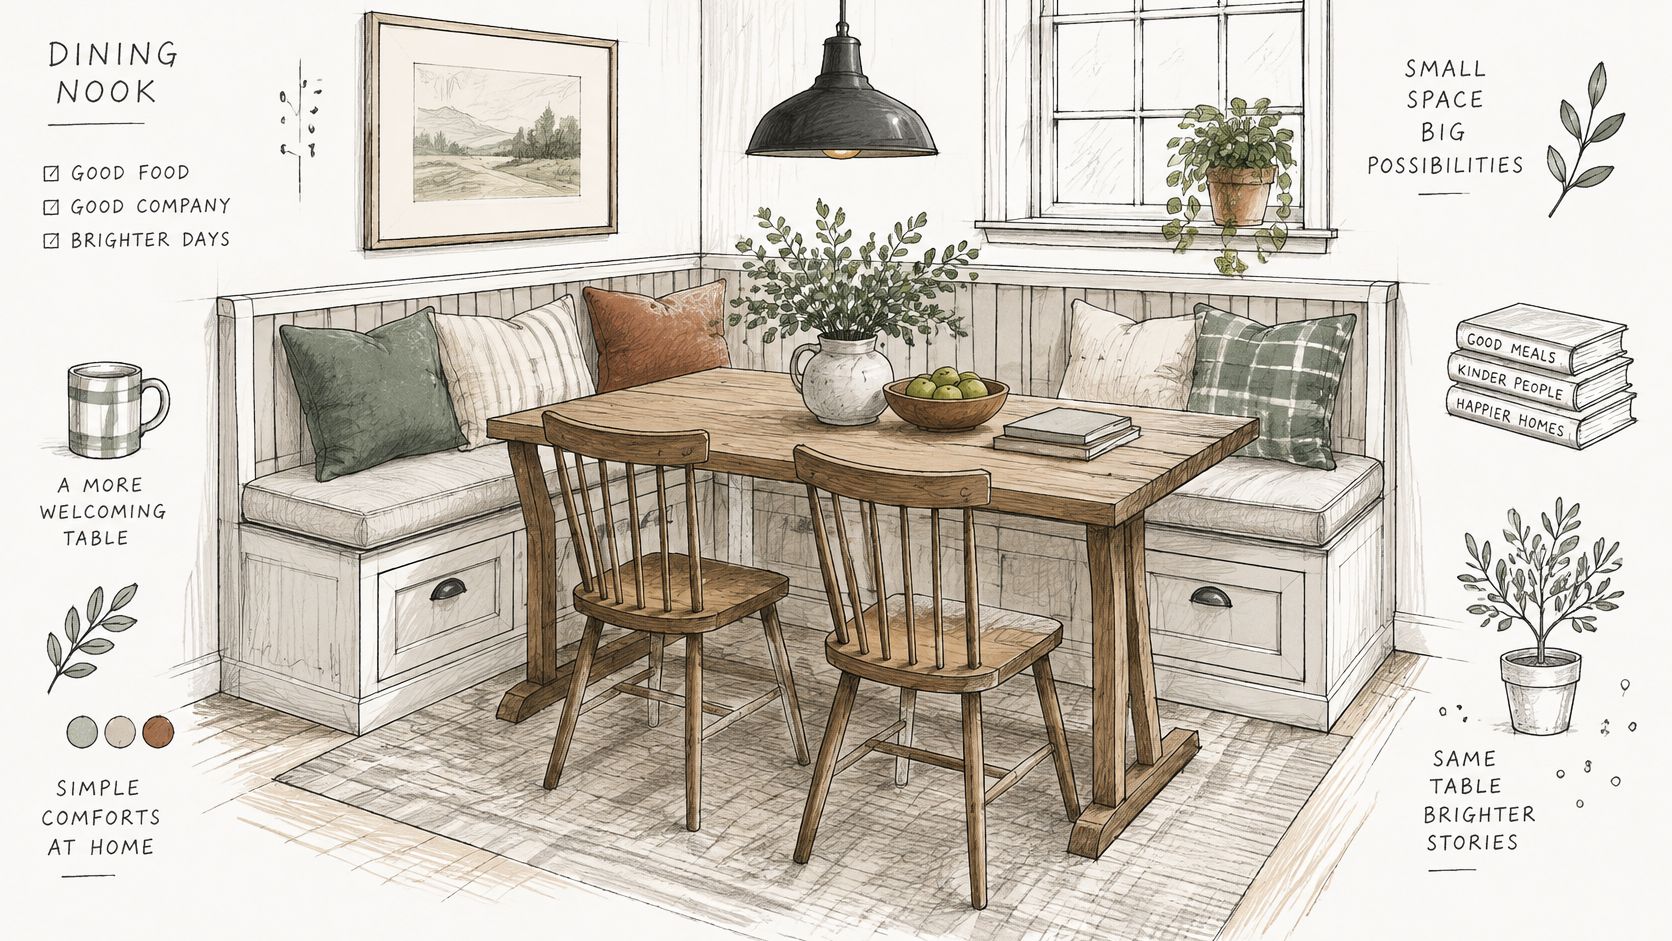
A common setup is a bench on the wall side of a rectangular table and chairs on the open side. Kids often prefer the bench, and you can seat an extra person without hunting for another chair. Plan roughly 18 to 20 inches of bench seat per person so shoulders aren't pressed together.
Freestanding Bench or Built-In Banquette
Renters and anyone who might move the table should start with a freestanding bench. It's reversible, it travels to the next home, and you can test the arrangement before committing. Homeowners who are settled can consider a built-in banquette with storage under the seat, which uses the corner more completely.
Test the heights together. A bench that's too low makes the tabletop feel chest-high, and one that's too deep leaves shorter diners perched on the edge. The honest downside is access. The person in the middle of a banquette can't get up without everyone else shifting, so seat the most mobile people there.
4. Counter-Height or Bar-Height Dining Table
Open-plan homes blur the line between cooking, eating, and gathering. A counter-height table, typically around 36 inches high, or a bar-height table around 42 inches, bridges the kitchen and living area at the same level as an island or peninsula. People can stand and talk to seated guests at eye level, which suits casual hosting.
That layout pressure is real, because many homes no longer have a separate dining room to fall back on. The 2025 Houzz U.S. Kitchen Trends Study found that 29% of kitchen expansions take space from dining rooms. When the dining zone moves into the kitchen, table height becomes a layout decision, not just a style one.
Match the Stool to the Table
Use 10 to 12 inches between the seat and the tabletop as your guideline, and confirm the stools push fully under the table so walkways stay clear. If you're coordinating with an island, the same math applies to counter sizing with R E and Sons.
- Sit for a while: Test seating for at least 20 minutes. A stool that feels fine for two minutes can ache by dessert.
- Check foot support: Your feet need a rail or rung. Dangling legs get uncomfortable fast, especially for kids.
- Think about who visits: Older relatives and small children often struggle with tall stools and climbing up.
I recommend counter height over bar height for most families. It's easier to get in and out of, and it works as extra prep space. Bar height reads more dramatic, but everyday comfort usually wins.
5. Dining Table That Doubles as a Home Office
No spare room doesn't have to mean working from the couch. A dining table can serve as a weekday desk if you solve the reset problem, which is clearing work away fast enough that dinner doesn't feel like a second job.
This illustration shows a simple version of that shared setup.
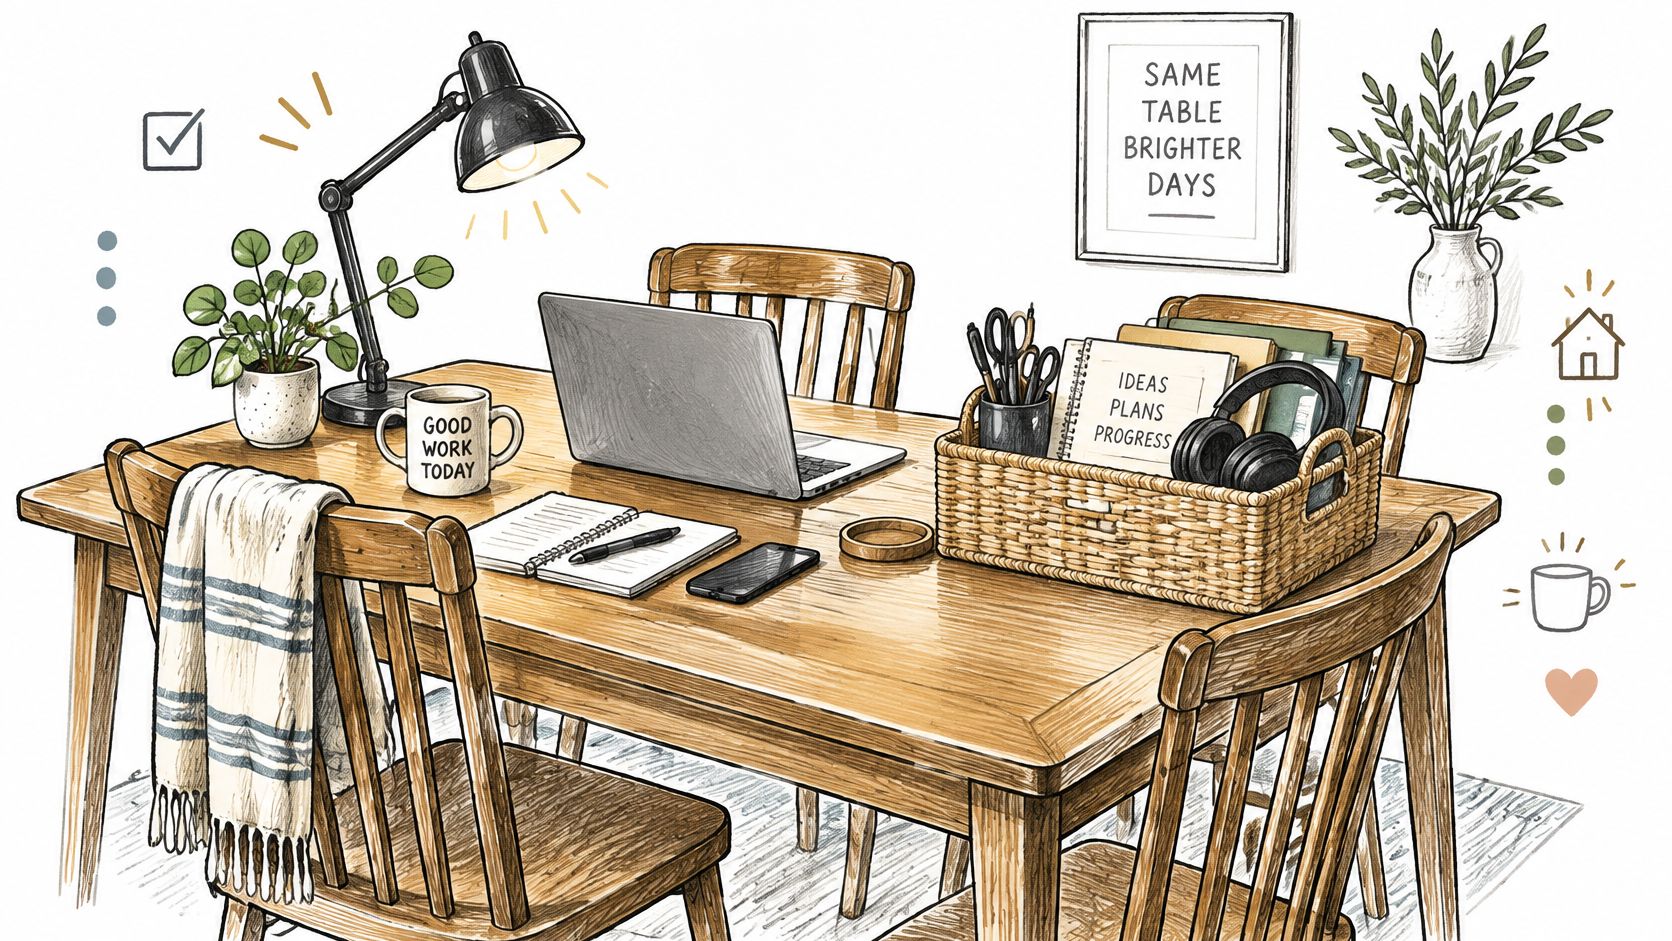
Say you work from home three days a week in a smaller house. Keep a rolling storage unit or a single basket beside the table for your laptop, charger, notebook, and headset. By day's end, everything goes in one container and the table is a table again.
Make the Posture Work for Both Jobs
Dining chairs aren't office chairs, so don't pretend otherwise. Add a cushion for seat support, and use a laptop stand or monitor riser so the screen sits closer to eye level. If you work full days, consider one supportive chair that lives at your work end and blends with the dining set.
Clear the table completely at least once a day. A workspace you never put away turns every meal into a reminder of unfinished tasks.
Choose a finish that tolerates both lives. You'll slide mugs, laptops, and plates across it daily, so ask how the surface handles heat rings and whether it can be touched up or refinished later. A table pad during work hours is a cheap compromise that saves arguments.
6. Mixed-Material and Contrasting Chair Styling
Sometimes the table is fine and the room just feels flat. Mixing chair materials or finishes changes the whole setting without replacing the biggest, most expensive piece. A heavy wood table reads lighter with upholstered chairs, and a plain table gains character from two contrasting host chairs at the ends.
This sketch shows a wood table softened with linen, candles, and natural accents.
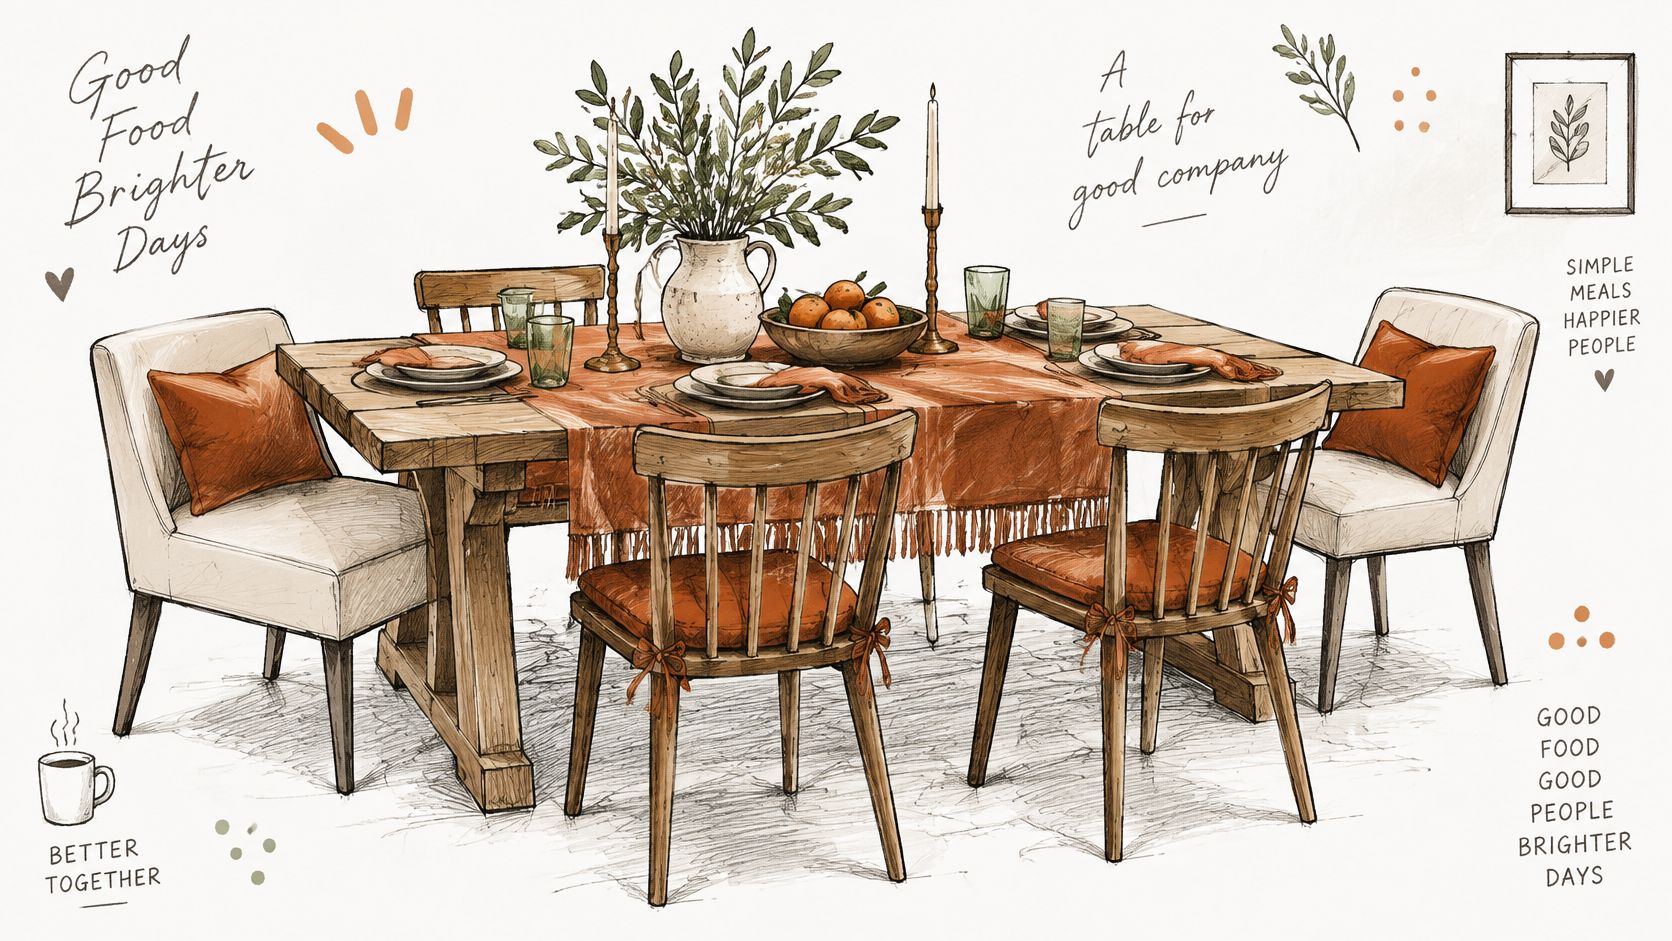
Before you mix anything, check the construction claims behind the pieces you're keeping or adding. In a YouGov survey commissioned by imm cologne and reported in its article on durable design and transparent supply chains, 95.5% of European consumers consider durability important or very important when purchasing furniture. Ask whether a chair is solid wood, veneer, or composite, and whether parts can be repaired or replaced.
Rules That Keep Mixed Seating Coherent
Keep seat heights consistent across every chair, even when styles differ. Repeat one color or material somewhere else in the room, such as the rug, a sideboard finish, or a light fixture. Limit yourself to two or three distinct styles so the grouping reads as a decision, not a clearance aisle.
Upholstery adds comfort for long meals and adds cleaning work after them. If kids or pets eat there daily, put upholstery at the heads of the table and wipeable chairs along the sides. You'll get the look where it's most visible and the practicality where spills happen.
7. Outdoor Dining Table for Patios and Covered Spaces
An outdoor table fails for a predictable reason. Someone buys a table rated for a covered porch and leaves it in full sun and rain. Start by naming your exposure, because a pergola in North Georgia still lets in wind-driven rain and summer humidity.
Many homeowners place the table under a covered porch to cut direct sun, then build the eating zone around it. If you're planning the surface underneath at the same time, you can browse decorative concrete patio photos to see how the footprint reads against different patio finishes. Whatever the surface, plan a clear zone of at least 36 inches around the table for chairs and walkways.
Match the Material to the Exposure
Ask a direct question in the store. Is this material designed for full outdoor exposure or covered areas only? Then ask what care that answer requires, such as sealing, covering, or storing cushions indoors during severe weather.
- Metal frames: Check how joints and feet are finished, since trapped water collects there first.
- Wood looks: Ask what the material is and how it handles standing water on the top.
- Weight: A table that's too light shifts in wind. One that's too heavy won't get moved for cleaning.
The trade-off is maintenance against appearance. Materials that need the least care don't always look like the indoor furniture you love. I'd rather see you choose the finish you'll keep up with than the one that looks best in April and tired by August.
8. Trestle or Pedestal Base Table for Open Seating
Four corner legs dictate where chairs can go. A trestle base, with supports near each end connected by a beam, opens the long sides completely. You can slide a bench in, add a chair at a corner, or squeeze in one more place setting without a leg in someone's shin.
That openness suits the larger tables many open-plan homes now use. A market report from Dataintelo on the global dining furniture market notes average recent purchases increased from approximately 36 by 60 inches to 40 by 72 inches. At that size, leg placement decides whether six people sit comfortably or just technically fit.
Measure Between the Supports
The number that matters is the distance between the end supports, not the full length of the top. That gap determines how many chairs fit along each side and whether end chairs clear the trestle feet. Bring your chair width with you and do the arithmetic in the store.
Before you commit: Sit at the end seat and at a corner. Those are the two spots where a trestle base either proves itself or gets in the way.
If the top is solid wood, ask how it's attached to the base. The connection should allow seasonal wood movement, since a wide top expands and contracts across its width through the year. A rigid attachment can stress the top over time. Farmhouse and traditional rooms suit this base naturally, but the main reason to choose it is legroom, not looks.
How the 8 Dining Table Ideas Compare at a Glance
Pick the row whose everyday setup already works, then use the maximum only as a stress test.
| Item | Typical Seating | Space Needs | Best For |
|---|---|---|---|
| Extendable Dining Table with Leaf Inserts | About 4 closed; 6-8 with leaves | Measure fully extended; allow 36 inches around | Occasional hosting and everyday use |
| Round Pedestal Table for Smaller Rooms | Often 4 people | Compact footprint; allow about 24 inches per seat | Small rooms, apartments, and breakfast nooks |
| Dining Table with a Bench or Banquette | Usually 3-4 per bench at 18-20 inches each, plus end chairs | Fits close to a wall or in a corner | Narrow dining areas and space-saving seating |
| Counter-Height or Bar-Height Dining Table | Commonly 4 stools; longer tops can take 6 | Allow room to pull stools out and keep walkways clear | Casual meals and open-plan homes |
| Dining Table That Doubles as a Home Office | 1 work seat by day; about 4-6 for meals when cleared | Needs clear work surface and nearby storage | Remote work in homes without a dedicated office |
| Mixed-Material and Contrasting Chair Styling | Set by the base table, commonly 4-6 | No special space needs beyond the dining setup | Personalizing a dining area without replacing the table |
| Outdoor Dining Table for Patios and Covered Spaces | Bistro tables usually seat 2-4 | Allow at least 36 inches around | Outdoor meals and gatherings |
| Trestle or Pedestal Base Table for Open Seating | Often 6-8 when end seats clear the supports | Check support placement and room for chairs | Frequent gatherings and open legroom |
Choose the Table That Fits How You Live
Start with the problem that's bothering you. Occasional hosts need extension, not a permanently huge table. Small rooms need open bases and wall-side benches. Open layouts need a height and footprint that protect the walking routes between kitchen, table, and living area.
Then measure like a skeptic. Tape the footprint on your floor at the largest size you'll use, pull chairs out to sitting position, and walk every route around it, including the path carrying a hot dish from the oven. Keep walkways clear at full extension, not just in the compact setup you see in the showroom.
Check Claims the Way You Check Dimensions
Treat words like solid wood, seats eight, and durable as claims that need a basis you can verify. The Federal Trade Commission states that advertising claims must be truthful, non-deceptive, and supported by evidence, and that standard is a good shopping habit too. Ask for the documented dimensions, the listed materials, and the care guidance, then decide whether the description matches.
Sustainability claims deserve the same treatment. U.S. survey data reported by Home Accents Today found 57% of respondents said they would be likely to buy furniture labeled sustainable, but price was the leading barrier at 55%. A repairable table you keep for years can be a more responsible choice than a vaguely labeled one you'll replace, so ask about refinishing, replacement parts, and expected service life.
Sometimes the right answer is a product we don't carry, a smaller table than you planned, or keeping your current table and changing only the chairs. That's a good outcome if it fits your room and your budget.
An honest no now beats an expensive return later.
If you want a second set of eyes on your room layout, our knowledgeable, experienced staff can talk it through with you. We offer design services and delivery options, which helps with larger pieces. When you come in, sit in the chairs, try the moving parts, and check your knees against the base.
Visit Woodstock Furniture & Mattress Outlet to see dining tables and chairs in person and compare sizes, heights, and materials side by side. Bring your room measurements and a photo of the space, and we can help you narrow eight ideas down to the one or two that best fit how you live.