Tag: bedroom design

  • Master Bedroom Layout Ideas: Smart Design Tips for 2026

    Master Bedroom Layout Ideas: Smart Design Tips for 2026

    Planning your perfect bedroom retreat? The tricky part isn't finding a beautiful bed, it's deciding what the room needs to do first. A master bedroom can feel calm, crowded, elegant, or awkward based on a few placement choices, and most of those choices come down to square footage, circulation, and the way you use the room day to day. In many homes, the starting point is a room around 14 by 16 feet, or 224 square feet, which is often enough for a king or queen bed plus nightstands and movement space, and many layout guides place primary bedrooms in the 200 to 300 square foot range, with larger suites reaching 250 to 400 square feet or more (average master bedroom size guidance). A practical planning rule is to keep about 30 inches of clearance on three sides of the bed so drawers can open and people can move comfortably, and that same benchmark appears in bedroom planning advice for a room around 14 feet by 16 feet (standard bedroom layout guidance). If you're also thinking about finishes, the right flooring can affect the whole feel of the room, so it's worth comparing options while you plan the layout, too, including choosing bedroom flooring.

    1. The Balanced Symmetrical Layout

    This is the layout pictured first, and for good reason. The bed sits on the strongest wall, usually the one opposite the entry, then matching nightstands and lamps frame it on both sides. In a room with good proportions, that simple mirrored setup creates calm without needing much extra styling.

    Why it works so well

    Symmetry makes a bedroom feel settled, especially when the bed has a headboard or frame that deserves to be the focal point. Several layout guides point to the longest solid or uninterrupted wall as the best bed wall, then center the bed there with matching pieces beside it (bed wall planning guide). That approach is especially useful in a classic master suite where the furniture needs to feel balanced from the moment you walk in.

    A traditional version might use a centered upholstered bed, two matching wood nightstands, and table lamps with similar scale. A modern version can do the same thing with a platform bed, slim side tables, and wall sconces above the headboard.

    Practical rule: if one bedside table is much deeper than the other, the room usually starts to feel off balance before you even add décor.

    A few small choices keep this layout working well:

    • Match the visual weight: Choose nightstands that feel proportional to the bed width, not just furniture that happens to fit.
    • Preserve access: Leave real walking room on both sides, especially if two people use the bed every night.
    • Use centered lighting: Wall sconces or a centered fixture above the headboard can reinforce the symmetry without cluttering the top of the nightstands.
    • Watch privacy at the entry: If the bed faces the door too directly, angling it slightly can soften the view while keeping the room balanced.

    This is the safest layout when the bedroom itself already has strong proportions. It's also the easiest one to style because every added object has a clear place in the visual structure.

    2. The Floating Layout with Anchor Furniture

    A floating bed changes the whole mood of a suite. Instead of pushing everything against the walls, the bed sits in the room with a console, bench, or another furniture grouping behind it, which creates a more deliberate and layered feel. In a larger primary bedroom, that kind of placement can make the room feel intimate instead of empty.

    How to make floating furniture feel intentional

    This works best when the room has enough width to support circulation on all sides. One expert design source advises routing bathroom access or suite circulation in ways that reduce visual clutter and create more separation between rest and utility zones, which is part of why floating arrangements feel polished in premium suites (master bedroom privacy and circulation guidance). A floating bed can also help divide a large room into sleeping and dressing areas without adding walls.

    The key is to give the arrangement enough support. A rug under the bed helps define the sleeping zone, and a console or low cabinet behind the headboard gives the center of the room a finished look. A bench at the foot of the bed adds another layer, but only if the room still has easy traffic flow around it.

    If you try this in a room that's too tight, the furniture starts fighting the architecture. That's the main trade-off. Floating layouts can look polished, but they depend on generous clearance and a clean pathway from the door to the rest of the suite.

    A good fit for larger spaces

    This layout makes sense in open-concept homes, larger primary suites, or bedrooms that need a stronger sense of zoning. It also works well when the sleeping area needs to feel separate from a dressing corner or reading spot. The room feels curated, not filled.

    The strongest version of this layout is quiet and purposeful. The bed anchors the center, the anchor furniture behind it adds function, and the surrounding space stays open enough that the room still breathes.

    3. The Compact Single-Wall Layout

    Small master bedrooms need discipline, and this layout gives them some. The compact single-wall layout keeps the bed and the main furniture grouped along one wall, which opens up the rest of the room and makes the path through it easier to read. In a townhome, condo, or secondary primary suite, that kind of control often makes the room feel calmer and less cramped.

    Where this layout saves the most space

    The advantage is easy to see. When furniture stays on one wall instead of spreading across several, you cut visual clutter and use the floor more efficiently. One modern bedroom guide recommends a minimum room size of 12 by 14 feet for a primary bedroom and suggests that a room around 16 by 20 feet works better when you want a more luxurious feel with extra furnishings or zones (modern bedroom sizing guidance). That size gap shows why compact layouts matter so much in smaller rooms.

    The usual furniture plan puts the bed, slim nightstands, and a dresser or storage piece on the same wall. A wall-mounted shelf, floating nightstands, or a slim headboard can keep the arrangement from feeling heavy. If you can use vertical storage instead of wide case pieces, the room stays easier to move through, which matters a lot in tighter Georgia homes where buyers often want function without wasting square footage. For more inspiration on maximizing tight spaces, see these smart small space decorating ideas.

    Keep the eye line simple. In a compact bedroom, every extra object on a wall makes the room feel busier than it needs to.

    A few practical moves help this layout work in real homes:

    • Use wall-mounted pieces: Floating nightstands or shelves free up floor space and reduce visual weight.
    • Choose vertical storage: A tall dresser usually works better than a wide one when the footprint is tight.
    • Keep the rug simple: One rug under the bed helps define the sleeping area without chopping the room into fragments.
    • Limit decorative clutter: Fewer accessories often make the room feel more open, not less finished.

    This layout is not flashy, but it is practical. It suits bedrooms that need usable space more than display space, and it gives you a straightforward way to make a small room feel organized without overfilling it.

    4. The Angled or Diagonal Bed Placement

    Diagonal bed placement is the move many ignore until a room forces the issue. It's especially useful in awkward footprints, attic bedrooms, rooms with sloped ceilings, or spaces where a normal centered bed would block a door or window. Several design guides for awkward angles show that real rooms often need nontraditional solutions, and sometimes the cleanest answer is not symmetry at all (awkward bedroom angles guide).

    When a diagonal bed solves the problem

    This layout can help if a bay window, architectural niche, or unusual wall break makes a standard bed wall awkward. Instead of fighting the room, you use the bed to create a new visual center. That can make a strange room feel more thoughtful and less accidental.

    The main caution is clearance. A diagonal bed needs careful measuring because its corners claim more space than a bed placed flat against a wall. That means doors, closet swings, and walking paths all deserve a second look before you move anything heavy.

    A large rug is often the best way to anchor the arrangement. It gives the angled placement a visual base and keeps the room from feeling like furniture got dropped in at random. If side tables won't fit cleanly, wall-mounted shelves can keep the setup practical without crowding the bed.

    Best uses for this approach

    An attic primary bedroom with a sloped ceiling is one of the strongest candidates. So is a loft-style room where the bed needs to separate sleep from a living area without building a wall. The diagonal placement creates motion, and that motion can feel elegant when the rest of the room is calm.

    This is one of those layouts that looks best when it solves a real problem. If the angle doesn't improve flow, privacy, or headroom, it's probably just novelty. But when the architecture is awkward, diagonal placement can be the cleanest fix.

    5. The Bedroom with a Dedicated Seating Zone

    A primary bedroom feels more like a retreat when it has a place to sit that isn't the bed. A chair, chaise lounge, or small loveseat near a window can turn the room into a quiet reading corner or a spot to unwind before sleep. In larger suites, that extra zone changes the room from a place to crash into a place to linger.

    How to make the seating area feel connected

    The seating zone should still belong to the bedroom, not look like a random leftover corner. One practical layout source recommends keeping at least 24 inches, or 2 feet, of walking clearance around the bed because that amount is considered the minimum comfortable space for movement (master bedroom layout guidance). In a bigger room, a separate seating area needs even more breathing room so the path between zones doesn't feel cramped.

    Natural light helps a lot here. A reading chair placed beside a window feels intentional almost immediately. A small side table or ottoman finishes the area without making it feel overdesigned.

    The seating area should feel like the place where you'd actually sit with a book, not the corner where furniture goes when there's nowhere else for it.

    A few choices make the zone more usable:

    • Use a real chair or chaise: This isn't occasional seating, so comfort matters.
    • Separate it with a rug: A different rug, or even a different rug shape, helps distinguish the zone from the sleeping area.
    • Keep a surface nearby: A side table or ottoman gives the area a clear purpose.
    • Preserve the walkway: Leave enough room between the bed and the seating zone so the room still feels open.

    This layout works especially well in rooms with good proportions, because it gives the bedroom a second job without turning it into a catchall. When done right, the seating area adds depth, not clutter.

    6. The Master Bedroom with an Integrated Workspace

    A desk in the bedroom can work well, but only when the room can support two uses without feeling crowded. Remote work has pushed many homeowners to carve out a small office area in the primary bedroom, and the strongest layouts keep that desk understated so the room still reads as a place to rest. A floating desk, a console that doubles as a work surface, or a tucked-away corner can all fit the job.

    Keep work from taking over the room

    The main challenge goes beyond the visual. If you can see your laptop from bed, the room starts to feel unfinished or work-heavy, even when the furniture itself looks good. Place the desk so it faces away from the bed, and, when possible, use a dresser, curtain, or divider to separate the work zone from the sleeping zone.

    Simple furniture choices help a lot here. A bedroom desk should match the rest of the room instead of reading like office overflow. Clean lines, quieter finishes, and storage that hides paper and cords keep the workspace from dominating the bedroom.

    The best setup depends on how often the desk will be used. In some homes, the primary bedroom is the most practical place for a work surface. In others, the added desk just creates extra visual noise and makes the room harder to relax in.

    A good way to judge the fit is to ask whether the bedroom can support both routines without giving either one too much attention. If the desk feels temporary, cramped, or out of place, the room is telling you the workspace belongs somewhere else.

    What to avoid

    A desk directly opposite the bed tends to dominate the room. A bulky office chair can do the same, especially when nothing else in the room visually supports it. In a smaller bedroom, the workspace may also compete with the clearance needed around the bed, which defeats the point of adding it.

    This layout works best when the work area can fade into the background. If it cannot, the bedroom starts to feel like two spaces competing for one footprint, and that usually means the desk should move to another room.

    7. The Platform Bed Layout with a Statement Headwall

    A platform bed and a strong headwall make a clean, modern pair. The low bed keeps the room grounded, while the wall behind it becomes the visual anchor through paint, shiplap, wallpaper, or another textured finish. The result feels intentional without needing a lot of extra furniture.

    Why the headwall does so much work

    This layout is especially effective in contemporary or mid-century inspired rooms because it lets the architecture do the talking. A bold headwall can carry the design when the rest of the room stays simple. That's useful in bedrooms where you want character, but not visual clutter.

    A realistic example is a deep-colored shiplap wall behind a platform bed with slim nightstands. Another is a geometric wallpaper panel paired with clean-lined furniture and integrated lighting. The platform bed lowers the visual profile, so the wall treatment has more room to stand out.

    The strongest versions are coordinated, not competitive. If the headwall is dramatic, the bedside pieces should be quieter. If the bedding is patterned, the wall finish should stay calm enough to support it. Test paint or wallpaper samples in the actual room before you commit, because light changes how bold a finish feels.

    A statement wall works best when it behaves like a backdrop, not a second focal point fighting the bed.

    What keeps it from feeling harsh

    Soft bedding matters here. So do pillows and textiles that break up the harder edges of a low-profile bed frame. Mood lighting, whether from sconces or lamps, can also help the wall feel warmer at night.

    This layout is a good choice when you want one strong visual move instead of several smaller ones. It looks clean, current, and easy to live with when the rest of the room stays restrained.

    8. The Two-Bed Master Layout

    Separate beds in a primary bedroom are more common than many people assume, and they can solve real problems in daily use. Some couples choose this setup for sleep comfort, personal space, or health reasons, while others prefer the flexibility it gives them. The layout can be arranged side by side with a narrow shared nightstand or console between the beds, or placed farther apart with individual bedside tables on each side.

    How to make two beds feel cohesive

    The biggest risk is that the room starts to read like a guest suite instead of a shared retreat. Matching bedding, similar headboards, and coordinated nightstands help the arrangement feel deliberate. If the beds sit close together, the setup can still feel unified and private at the same time.

    A shared surface between the beds adds function and gives the layout a stronger anchor. Each person should still have access to reading light and a clear place for the items they use at night. The beds do not need to be identical in every detail, but they do need a shared visual language. Coordinated bedding and headboards help the arrangement read as intentional, and finishing the look with complementary pieces like framed canvas wall decor can give the wall behind the beds a more settled look.

    This layout is not about creating distance. It reflects the practical reality that sleep quality matters, and that a couple can choose comfort without giving up a sense of connection. In larger bedrooms, it also helps the room stay balanced when one oversized bed would leave too much empty floor around it.

    A few practical decisions matter most

    • Keep the spacing deliberate: If the beds are side by side, place them close enough to feel unified.
    • Use matching elements: Headboards, bedding, and lamps should share a similar tone.
    • Plan for light and access: Each sleeper should have usable reading light and room to reach the nightstand.
    • Style it with confidence: This arrangement should look chosen, not improvised.

    In a Georgia home, this layout also benefits from practical measurement choices. Leave enough clear walking space for bed frames, nightstands, and any dresser or bench you plan to keep in the room, then check the room shape before you buy. The right pieces make the arrangement feel calm and personal. They also show that a primary bedroom does not have to follow one traditional rule to feel finished.

    Comparison of 8 Master Bedroom Layouts

    Layout Implementation complexity Resource requirements Expected outcomes Ideal use cases Key advantages
    The Balanced Symmetrical Layout Low, straightforward placement and mirroring Matching nightstands/lamps, clear primary wall, modest accessories Formal, restful, visually balanced focal wall Master bedrooms with good proportions and centered headboard Restful, easy to plan, versatile with many bed styles
    The Floating Layout with Anchor Furniture Medium–High, requires circulation and zoning planning Larger square footage, console/credenza, rug, layered lighting Distinct zones, layered depth, improved traffic flow Large master suites, open-concept homes, rooms needing zones Adds visual interest, flexible traffic, creates intimacy in big rooms
    The Compact Single-Wall Layout Low, simple, space-efficient setup Minimal furniture, vertical storage, compact nightstands Maximizes open floor, uncluttered sight lines, efficient storage Small master/guest rooms, narrow or awkward spaces Space-saving, easy to maintain, makes rooms feel larger
    The Angled or Diagonal Bed Placement Medium, requires careful measurement and planning Adequate floor area, large rug, possible custom night solutions Dynamic visual interest, disguises awkward proportions, guides flow Rooms with sloped ceilings, bay windows, unusual proportions Adds sophistication, improves visual flow, adapts to quirks
    The Bedroom with Dedicated Seating Zone Medium, needs clear zoning and circulation Extra square footage, lounge seating, side table, secondary rug Multi-functional retreat with separate lounging area Spacious master bedrooms, rooms with good natural light/views Adds functionality and luxury; creates a true retreat
    The Master Bedroom with Integrated Workspace Medium, needs visual separation to avoid conflict Desk (often floating), task lighting, storage, optional divider Efficient dual-purpose room; potential work/sleep boundary issues Homes without dedicated office, remote workers, flexible spaces Solves WFH constraints, uses space efficiently, hides work when needed
    The Platform Bed Layout with Statement Headwall Low–Medium, wall finishing plus coordinated furniture Platform bed, materials for accent headwall (paint/wallpaper/shiplap), lighting Strong focal point, modern minimalist aesthetic Contemporary/mid-century preferences, small or large rooms needing focus High visual impact with minimal clutter; easy aesthetic refresh
    The Two-Bed Master Layout (Twin or Double Beds) Medium, requires coordination for cohesion Two beds, additional nightstands/lighting, more floor space Separate sleep zones with potential unified appearance if styled Couples with differing sleep needs, multigenerational households Improves individual sleep quality, flexible sleeping arrangements

    Find Your Layout at Our Georgia Showrooms

    The fastest way to narrow down your master bedroom layout ideas is to see furniture in real space, not just on a screen. A bed that looks right in a photo can feel too large in person, and a nightstand that seems slim online can crowd a walkway once it's in the room. If you're planning a primary bedroom in North Georgia, Woodstock Furniture & Mattress Outlet can help you compare proportions, finishes, and arrangements with real pieces you can walk around.

    Our team works with homeowners who are figuring out where the bed should land, which size nightstands make sense, and how much room is left once the dresser or seating area goes in. That kind of hands-on help matters when you're trying to balance style with everyday use. It's also useful if you're matching bedroom furniture to flooring, lighting, or a layout that already has odd angles.

    If you want a place to start, the Woodstock Furniture & Mattress Outlet showrooms in Woodstock/Acworth, Dallas/Hiram, and Rome give you a chance to test ideas in person and compare options side by side. You can also browse bedroom sets and use layout tools before you visit, which makes the in-store conversation more productive.


    If you're ready to turn a floor plan into a room that actually works, visit Woodstock Furniture & Mattress Outlet and explore bedroom furniture, mattresses, and layout support with a team that knows how to help you measure the room honestly. You'll get practical guidance for choosing pieces that fit your space, your style, and the way you really live.
  • How to Arrange Bedroom Furniture for a Functional Layout

    How to Arrange Bedroom Furniture for a Functional Layout

    Arranging your bedroom furniture is about more than just making it look nice. It’s about creating a space that actually works—a place that feels functional, promotes restful sleep, and serves as your personal sanctuary. A good approach is to start with your bed as the focal point, make sure you can walk around easily, and then logically place everything else around it.

    Your Blueprint for a Better Bedroom Starts Here

    Ever feel like your bedroom is just a little bit… off? Maybe it’s cluttered, awkward to move around in, or just doesn't feel relaxing. A simple plan can change all that. The way you arrange your furniture has a huge impact on how a room feels, and can make it seem larger, more organized, and more calming. We're going to walk through the practical steps to rethink your layout, focusing on function and flow first.

    This isn’t about chasing the latest design trend; it's about making your room work for your real, everyday life. A well-arranged bedroom just makes things easier, from getting ready in the morning to winding down at night.

    The Impact of a Thoughtful Layout

    Getting your furniture placement right can solve a bunch of common frustrations you might not even realize are layout-related. Here’s what you stand to gain:

    • Better Traffic Flow: Creating clear, open paths from the door to the closet and around the bed means no more awkward shuffling or bumping into things.
    • A Bigger Feel: Even a small room can feel surprisingly open and airy when furniture isn't blocking walkways or crammed against every wall.
    • Improved Functionality: This is key. A good layout ensures drawers can open all the way, your nightstand is actually within reach, and every piece of furniture can do its job without getting in the way.
    • A More Relaxing Vibe: Cutting down on both physical and visual clutter is a game-changer for creating a peaceful atmosphere where you can actually relax and get better sleep.

    A well-planned bedroom layout is foundational. It’s much easier to move furniture on paper or in a digital planner than to physically shuffle heavy dressers and bed frames multiple times.

    Before we dive into the nitty-gritty of placement, let's nail down the core concepts. Think of these as the fundamental principles for any bedroom layout.

    | Core Principles of Bedroom Furniture Arrangement |
    | :— | :— | :— |
    | Arrangement Principle | Key Action | Why It Matters |
    | Bed as the Anchor | Position the bed first, ideally on the main wall opposite the door. | This establishes a clear focal point and naturally organizes the rest of the room's flow. |
    | Clear the Pathways | Leave at least 30-36 inches for main walkways. | Ensures you can move freely without feeling cramped or bumping into furniture. |
    | Scale and Proportion | Choose furniture that fits the room's size—avoid oversized pieces in small rooms. | Properly scaled furniture prevents a room from feeling cluttered and overwhelming. |
    | Functional Placement | Place items like dressers and nightstands where they are most useful. | Easy access to daily essentials simplifies routines and reduces clutter. |
    | Create Zones | If space allows, group furniture to create distinct areas (e.g., a sleeping zone, a reading nook). | This adds function and makes the room feel more intentional and organized. |

    Getting these basics right will set you up for success as you start placing individual pieces.

    Why Getting This Right Matters

    The push for functional, beautiful bedrooms isn't just a trend; it's a reflection of how much we're all investing in our home comfort these days. The global bedroom furniture market is large for a reason—people want smart arrangements. Industry experts often recommend treating the bed as the room's anchor. Placing it against the longest wall or opposite the entrance is a classic strategy that makes any room feel more spacious.

    Once the bed is set, you can bring in the supporting cast. Nightstands should be roughly the same height as your mattress for easy access. After that, position your dresser to create balance, but be sure to leave at least 36 inches for your main walkways. This single rule is crucial for avoiding that cramped, hard-to-navigate feeling. If you're curious about the bigger picture, you can find more on furniture industry trends in reports from sources like Custom Market Insights.

    Laying the Groundwork by Measuring Your Space

    I know it’s tempting to just start shoving furniture around to see what fits. But trust me, that approach almost always ends in frustration—scuffed walls, a bed that won’t quite clear the doorway, or a dresser that unexpectedly blocks an outlet you desperately need.

    The single most important step in arranging your bedroom furniture is to start with a solid plan. Before you even think about lifting anything heavy, grab your tape measure. Creating a simple floor plan saves you a ton of time, a sore back, and prevents those layout mistakes that drive you crazy later. It turns guesswork into intentional design.

    Taking Accurate Bedroom Measurements

    First things first, let's get the raw numbers. Don't just eyeball it; being precise here will pay off big time. Jot these down on a piece of paper or in a notes app on your phone.

    • Wall-to-Wall Length and Width: Get the main dimensions of the room to figure out your total square footage. This is your canvas.
    • Window and Door Placements: Measure the width of every window and door. Here's a pro tip: also measure the distance from the corners of the room to the edges of their frames. This tells you exactly how much solid wall space you have to work with.
    • Architectural Features: Don’t forget to account for any fixed elements. This means radiators, built-in shelving, fireplaces, or any odd bump-outs that eat into your usable floor space.
    • Ceiling Height: While this doesn't directly impact your floor plan, knowing your ceiling height is critical when you're looking at furniture with any kind of vertical presence, like a tall headboard or a statement armoire.

    Once you have these numbers, you can sketch out a quick, to-scale drawing on graph paper. A good rule of thumb is to let each square represent six inches or one foot. Suddenly, you can see your space in a whole new way.

    Translating Measurements into a Functional Plan

    With your room’s blueprint in hand, it's time to measure your furniture. Get the length, width, and height of every single piece you plan to use—your bed, dresser, nightstands, and any seating or desks.

    Now for the fun part. Grab another piece of paper and create small cutouts for each piece of furniture using the same scale as your room sketch. You can now move your "furniture" all over your floor plan without breaking a sweat.

    This simple exercise helps you answer critical questions ahead of time:

    • Will my dresser drawers actually be able to open all the way without banging into the bed?
    • Is there enough room to comfortably walk between the foot of the bed and the wall? You should really aim for at least 30 inches for main pathways.
    • Does that perfect spot for the nightstand end up blocking the closet door?

    Planning isn't just about making furniture fit; it's about designing a room that truly works for you. By mapping everything out first, you ensure the final layout is both practical and peaceful.

    Ultimately, a solid plan is about more than just measurements. For instance, if you want to learn how to decorate a baby room, mapping out the design is a key step to a stress-free project. The same principle applies to any room refresh, guaranteeing a better outcome when you think about function from the very beginning.

    Placing Your Bed as the Anchor of the Room

    Now that you've got your room’s measurements, it's time to tackle the most important piece of furniture you own: your bed. Make no mistake, the bed is the anchor of the bedroom. Its position dictates not just the flow and feel of your space, but where every other item will logically fit. Getting this one decision right sets the stage for a layout that feels intentional and effortless.

    The most common advice you'll hear—and for good reason—is to place your bed against the longest, uninterrupted wall. Ideally, this is the wall you see first when you walk into the room, creating an immediate and calming focal point. Designers call this the "commanding position," and it establishes a sense of order that makes the room feel balanced from the moment you enter.

    Finding the Best Wall for Your Bed

    While putting the bed opposite the door is a classic rule, not every room cooperates. You might be dealing with windows, closets, or awkwardly placed doors that make this setup feel impossible. Don't worry, there are plenty of excellent alternatives that work just as well.

    Consider these options when you're figuring out where the bed should go:

    • Under a Window: This can look beautiful, especially with an attractive headboard that complements the window frame. The trick is to choose a headboard that's lower than the windowsill so you don't block that precious natural light. You'll also want to invest in good window treatments for privacy and to keep the morning sun from waking you up too early.
    • On a Diagonal: If you want a more dynamic, unconventional feel in a square-shaped room, angling your bed out from a corner can be a great move. It really breaks up the boxy feel, but it does take up more floor space. This is best suited for larger bedrooms where you won't feel cramped.
    • Between Two Windows: Got a wall with two windows? Placing the bed between them creates a gorgeous, symmetrical look. It frames the bed perfectly and turns that entire wall into an impressive feature.

    The goal is to find a spot that feels natural and gives you a clear view of the doorway from your bed. There's an instinctual comfort in being able to see who is entering the room without being directly in the line of sight from the hallway.

    Matching Bed Size to Room Scale

    The size of your bed plays a huge role in how the room feels. A massive king bed can completely overwhelm a small room, while a twin might feel lost in a large primary suite. Scale is everything.

    • For King & California King Beds: These require a substantial wall to anchor them properly. In a primary suite, placing a king bed on the main wall opposite the entrance creates that grand, hotel-like feel and leaves plenty of space on either side for sizable nightstands.
    • For Queen & Full Beds: These are the versatile workhorses of the bedroom world and fit well in most average-sized rooms. A queen bed still has enough presence to be a focal point without eating up all the floor space, leaving room for a dresser or even a small seating area.
    • For Twin Beds: In a smaller guest room or a child's room, pushing a twin bed against a wall or into a corner is a classic space-saving trick. This opens up the center of the room, making it feel larger and providing more floor area for play or other furniture.

    Believe it or not, studies show that a poor furniture arrangement can waste up to 40% of a room's usable space. One simple principle to reclaim that space is creating "traffic triangles" by arranging the bed, dresser, and closet so paths between them are 36 to 42 inches wide. This rule alone can significantly cut down on frustrating navigation issues. And for the growing number of people with a home office nook in the bedroom, tucking a desk beside the bed at a 90-degree angle maintains function without wrecking the room's flow. You can learn more about the trends shaping how we furnish our homes in this bedroom furniture market research.

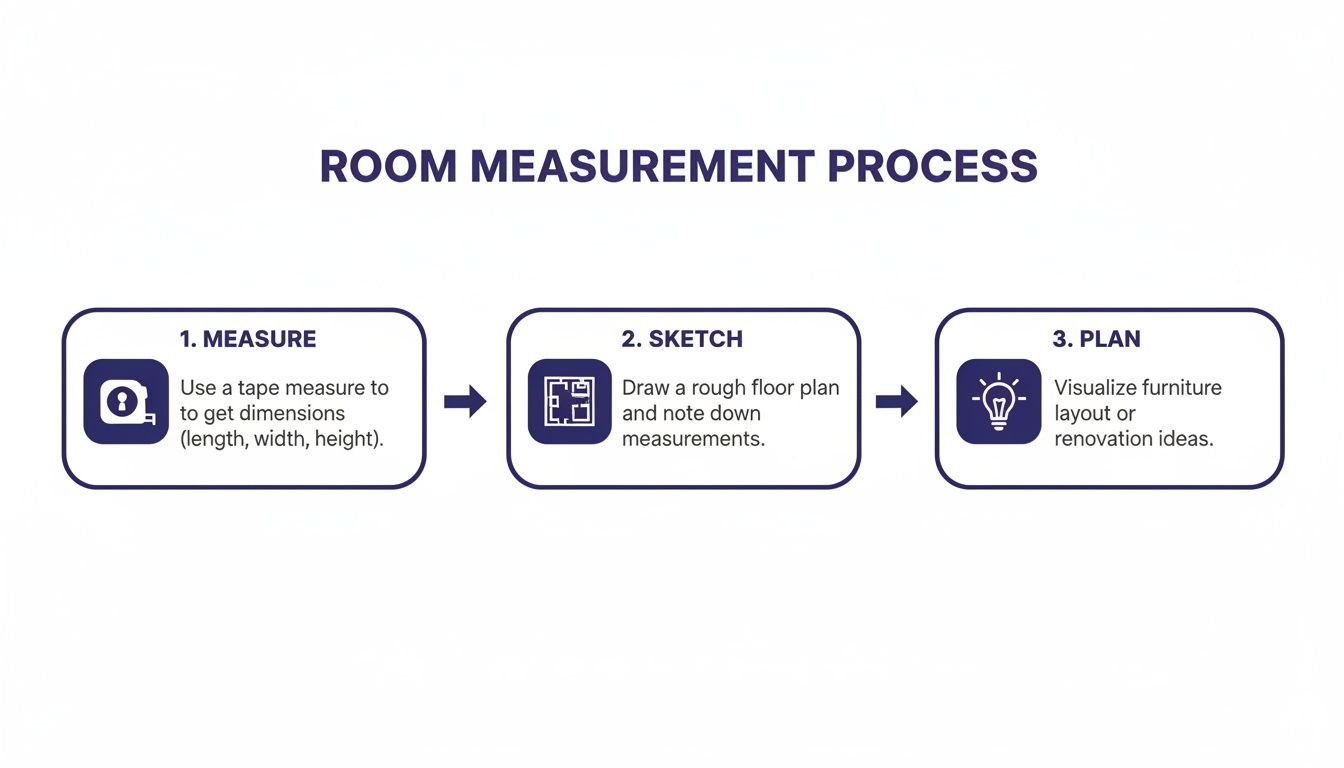
    This simple infographic breaks down the foundational process of measuring and planning your room's layout.

    Infographic illustrating a three-step room measurement process: measure, sketch, and plan for furniture.

    Following these steps—Measure, Sketch, Plan—ensures that your furniture arrangement is based on accurate dimensions, preventing common layout mistakes before they happen.

    Arranging Other Essential Bedroom Furniture

    Once your bed is in the right spot, everything else starts to click into place. Now we can figure out where to put the other key pieces—nightstands, dressers, and maybe some seating—to build a layout that’s balanced and works for you. These pieces are the supporting cast; they complement the bed and make the whole room feel complete.

    The idea isn’t just to cram furniture into empty corners. It’s about being intentional with each piece so your daily flow feels natural, from grabbing your phone in the morning to putting away clean laundry.

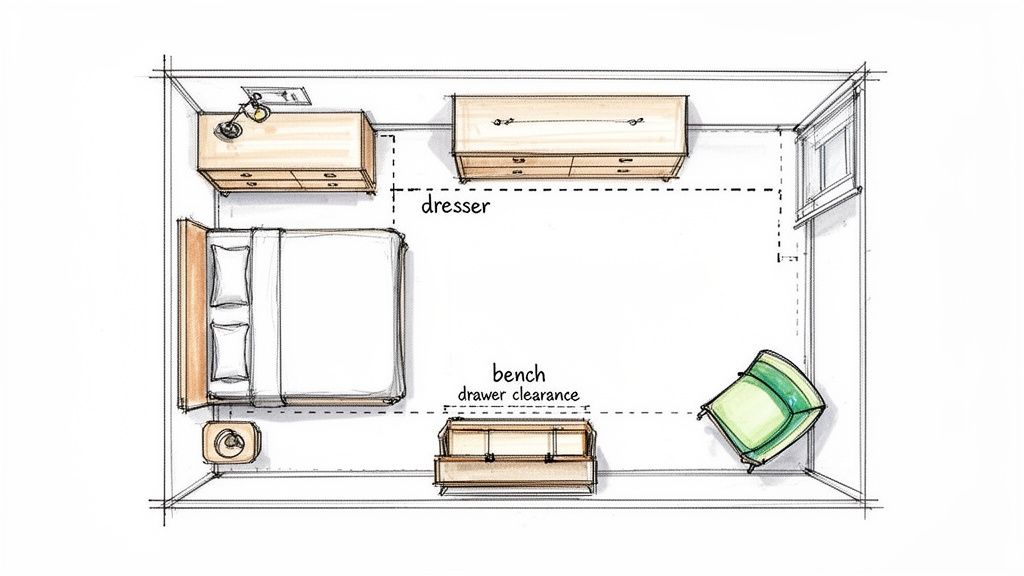
    A top-down sketch of a bedroom layout with a bed, nightstand, dresser, bench, and armchair, including clearance lines.

    Positioning Your Nightstands and Dresser

    Nightstands do more than just hold a lamp; they frame the bed and give you that crucial bedside storage. Here’s a simple but solid guideline: pick nightstands that are about the same height as the top of your mattress. This makes it easy to reach for a glass of water or hit snooze without fumbling around.

    For your dresser or chest of drawers, you’ve got a couple of go-to options:

    • Opposite the Bed: Sticking a long dresser on the wall facing the bed is a classic move that creates a really pleasing sense of symmetry.
    • On the Longest Wall: If the wall opposite your bed has a window or door in the way, your next best bet is the longest uninterrupted wall. This gives you plenty of space without throwing off the room's balance.

    Before you settle on a spot for any storage piece, do this one crucial check: can you open all the drawers and cabinet doors completely? Make sure they don't smack into the bed frame or anything else. Trust me, there’s nothing more annoying than a drawer that only opens halfway.

    Incorporating Seating and Creating Zones

    If you’ve got the room for it, adding a spot to sit can transform your bedroom from just a sleeping space into a real personal retreat. It also helps to create different "zones" for different activities.

    • A Bench at the Foot of the Bed: A bench adds a nice visual finish to the bed, gives you a place to sit while putting on shoes, and is perfect for laying out your outfit for the next day.
    • An Accent Chair in a Corner: An empty corner is the perfect home for a comfy armchair and a small side table. Add a floor lamp, and you’ve instantly carved out a cozy reading nook for when you need to unwind.
    • A Small Loveseat or Settee: For larger primary bedrooms, a small loveseat can anchor a whole separate seating area. It’s the perfect spot for sipping your morning coffee or chatting before turning in for the night.

    No matter what seating you add, the key is making sure it doesn’t block your main walkways. You should always have a clear, easy path from the door to your bed and from the bed to your closet.

    As the North American bedroom furniture market grows, homeowners are getting smarter about layouts that look good and function well. It really boils down to symmetry and scale. For instance, in about 65% of standard 12×14-foot rooms, centering the bed creates that visual harmony we all crave. Just be sure to leave at least two to three feet of clearance around it. One clever trick we've seen is putting wardrobes or dressers on the shorter walls—it can actually make the floor space feel bigger. For a deeper dive into these trends, check out the latest industry analysis from Grand View Research.

    Avoiding Common Bedroom Layout Mistakes

    Even with the best intentions, a bedroom layout plan can go sideways. But learning how to arrange bedroom furniture is often about knowing what not to do. By understanding the most common slip-ups, you can dodge them entirely and create a space that feels like it was put together by a professional.

    The good news? Most of these mistakes are incredibly easy to fix. They usually come down to issues with scale, flow, and lighting. Sometimes, a few small tweaks can take a room from feeling awkward to absolutely perfect.

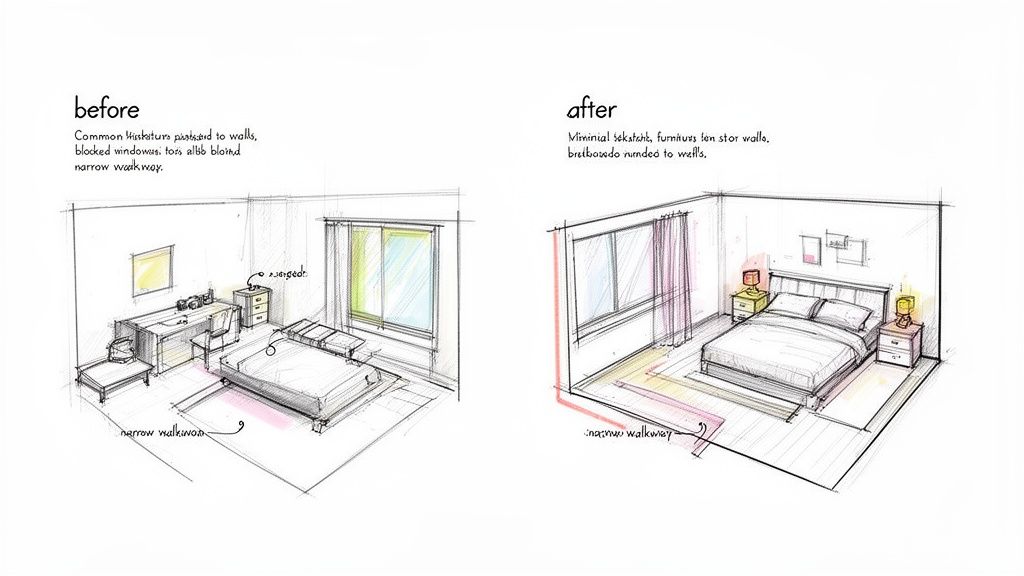
    Sketches illustrating 'before' and 'after' bedroom furniture arrangements for improved space.

    We see homeowners make the same few mistakes over and over again. Here’s a quick troubleshooting guide to help you spot them—and fix them—in your own space.

    | Common Bedroom Layout Problems and Solutions |
    | :— | :— | :— |
    | Common Mistake | Why It's a Problem | How to Fix It |
    | Pushing Everything Against the Walls | It creates a "racetrack" effect with a dead zone in the middle, making the room feel static and less inviting. | Pull furniture, especially the bed and seating, a few inches away from the walls to create depth and let the room breathe. |
    | Ignoring Scale and Proportion | Tiny furniture gets lost in a big room, and oversized pieces make a small room feel cramped and claustrophobic. | Match furniture size to the room. Use your measurements to ensure pieces fit with adequate clearance before buying. |
    | Blocking Natural Light | Placing tall furniture in front of windows casts shadows and makes the room feel smaller, darker, and less welcoming. | Keep windows as unobstructed as possible. Position tall pieces like armoires or bookcases on solid walls away from windows. |
    | Obstructing Traffic Flow | A blocked path from the door to the closet or bathroom creates daily frustration and makes the room feel poorly planned. | Ensure major walkways are at least 30-36 inches wide. Walk the paths yourself—if you have to shuffle, rearrange. |
    | Forgetting a Focal Point | Without a clear focal point, the room can feel chaotic and unfocused, with no clear place for the eye to rest. | Make the bed the star of the show. Center it on the main wall and use a beautiful headboard or artwork to draw attention. |

    By keeping these common issues in mind, you can design a layout that's not just beautiful but also functional for your daily life. A well-arranged room just feels better, and avoiding these simple mistakes is the key to getting there.

    Bringing Your Vision to Life with Planning Tools

    Okay, this is where the magic happens. After you've measured your space and have a good idea of where the bed should go, it's time to put your plan to the test. This is one of the most rewarding parts of the process, because you finally get to see your vision start to take shape.

    Thankfully, you don’t have to start shoving heavy furniture around just to see if something works. Instead of guessing how a layout will feel, you can use a few handy digital tools to experiment without breaking a sweat. This approach saves you a ton of physical effort and helps you spot potential problems before you’ve lugged that heavy dresser up the stairs.

    The Value of a Virtual Walkthrough

    Digital room planners are a game-changer for visualizing how furniture will actually fit and function in your room. You just plug in your dimensions, then drag and drop furniture pieces to see how everything plays together.

    This lets you confirm all the critical details right from your couch:

    • Check Your Clearances: Can you actually walk around the bed? See if you have the recommended 30 to 36 inches for your main pathways.
    • Test Drawer & Door Swing: This is a big one. You can place a dresser and instantly see if the drawers will smack into your bed frame when you open them.
    • Experiment with Scale: Wondering if a king bed will overwhelm the space? Drop one in your virtual room and see how much floor space you have left compared to a queen.

    A good planning tool is like a blueprint for your bedroom. It takes the guesswork out of the equation, making sure the layout that looks great on paper will actually work in real life. The result is a more functional, harmonious space.

    To get started, you can check out some of the useful online interior design tools that let you play with different layouts and styles. They’re a fantastic way to explore the possibilities and lock in your plan.

    From Digital Plan to Real-World Feel

    As great as these digital tools are for logistics and floor plans, nothing beats seeing and touching the furniture in person. Once you’ve mapped out a layout that you're happy with, the final piece of the puzzle is visiting a showroom. It’s the only way to get a true sense of a piece’s scale, quality, and texture—things a screen just can't fully capture.

    At our Woodstock Furniture & Mattress Outlet showrooms, you can see firsthand how different pieces look and feel. This helps you find options to fit the plan you’ve so carefully crafted. Our team is always here to offer guidance and help you bring that vision to life, making sure the final result is a bedroom you’ll love coming home to.

    Frequently Asked Questions About Arranging Bedroom Furniture

    Even with the best-laid plans, questions always seem to pop up once you start moving the heavy stuff around. Arranging bedroom furniture can bring up some tricky challenges that feel totally unique to your own space. We get it. Here are some straightforward answers to the questions we hear most often from homeowners just like you.

    What Is the First Piece of Furniture I Should Place in a Bedroom?

    Always, always start with the bed. No exceptions. It's the biggest, most important piece in the room, and everything else will revolve around it. Placing the bed first acts as an anchor for your entire layout.

    From there, you can arrange your nightstands, dressers, and everything else in relation to it. This approach keeps things logical and balanced, and you won't risk boxing yourself in with smaller items only to realize you have to start all over again.

    How Much Space Should I Leave for Walkways in My Bedroom?

    You'll want to aim for at least 30 to 36 inches of clear space for your main traffic paths. Think about the route from your doorway to the bed, and from the bed to the closet. These are the paths you'll walk every single day.

    For secondary paths, like the space between the side of your bed and a wall, you can get away with as little as 24 inches. But honestly, more is always better if you want to avoid that cramped, claustrophobic feeling.

    Here's a helpful trick from our designers: After you think you've placed your furniture, actually walk the paths. If you have to turn sideways or do a little shuffle to get through, it’s too narrow for comfortable, everyday use.

    Can I Put My Bed in Front of a Window?

    Yes, you absolutely can! Placing a bed in front of a window can create a stunning focal point, but you have to be thoughtful about it.

    First, make sure your headboard is low enough that it sits nicely beneath the windowsill. This way, you're not blocking out all that wonderful natural light. Second, invest in some quality curtains or blinds. This is non-negotiable for light control and privacy, but it also helps insulate against any drafts that could mess with your sleep.

    How Do I Arrange Furniture in a Very Small Bedroom?

    When you're working with a small bedroom, the name of the game is maximizing every single square inch. The secret is to think vertically and be strategic with your choices.

    • Bed Placement: The best move is usually to push the bed into a corner or up against the longest wall. This opens up as much floor space in the center of the room as possible.
    • Vertical Storage: Go for tall, narrow dressers instead of the wide, low ones. This simple switch draws the eye upward and saves precious floor real estate.
    • Smart Furniture: Look for pieces that do double duty. A bed with built-in drawers underneath or a storage bench at the foot of the bed can be a lifesaver.
    • Off-the-Floor Solutions: Wall-mounted shelves and floating nightstands are your best friends in a small room. They free up the floor and make the space feel much larger and less cluttered.

    At Woodstock Furniture & Mattress Outlet, our team has seen just about every layout challenge you can imagine. We can offer practical advice to help you figure out what works for your unique space. Come on down and let's find the right furniture for your vision.

    Find a Woodstock Furniture & Mattress Outlet location near you